
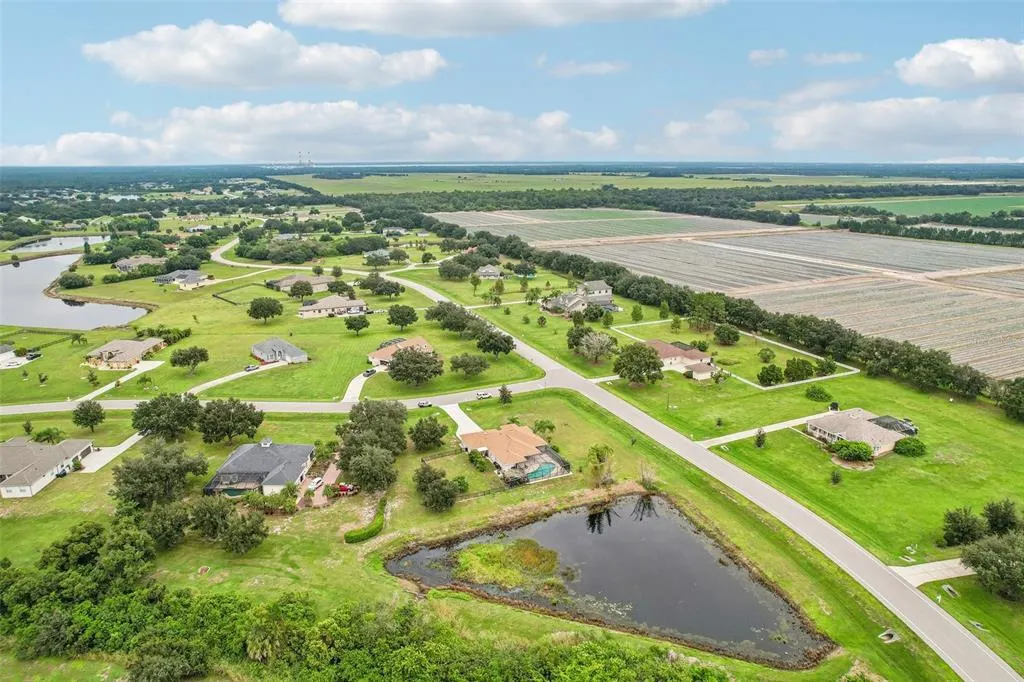
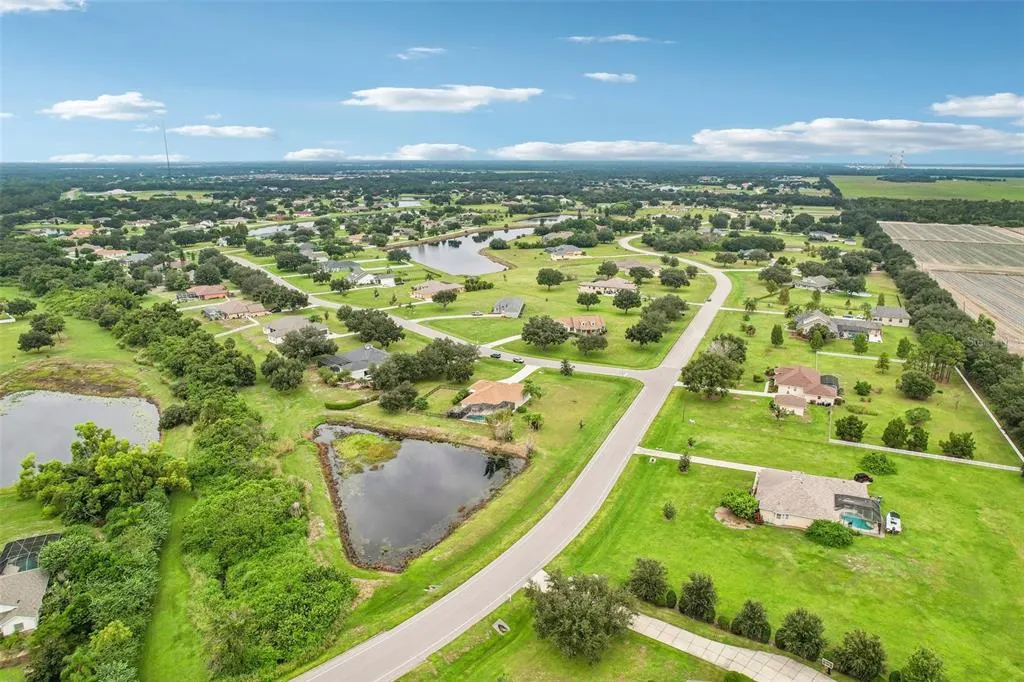
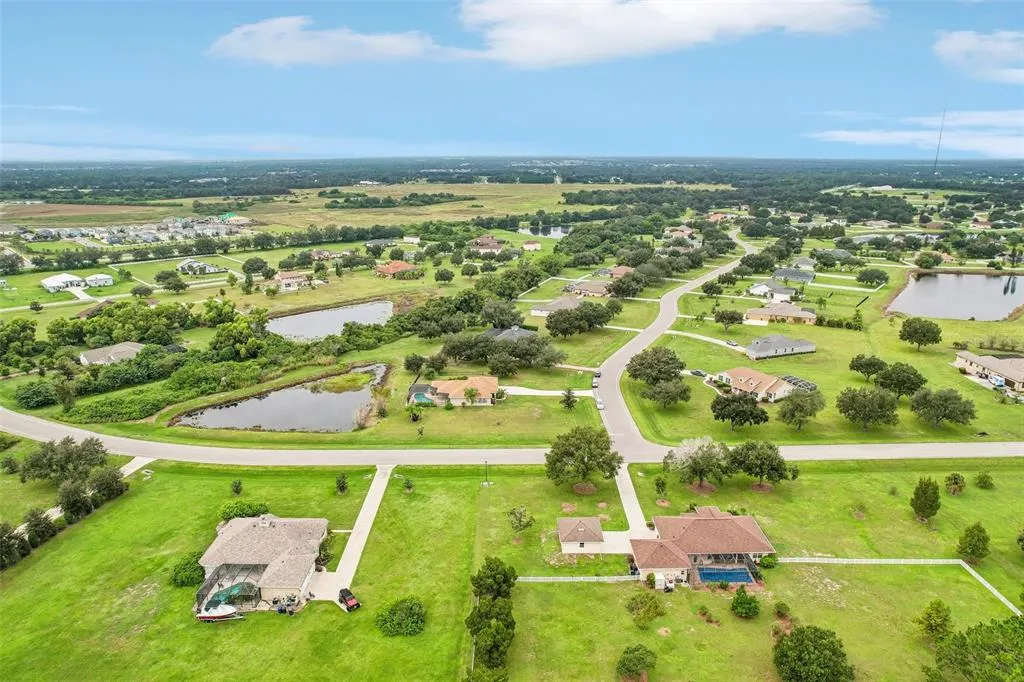
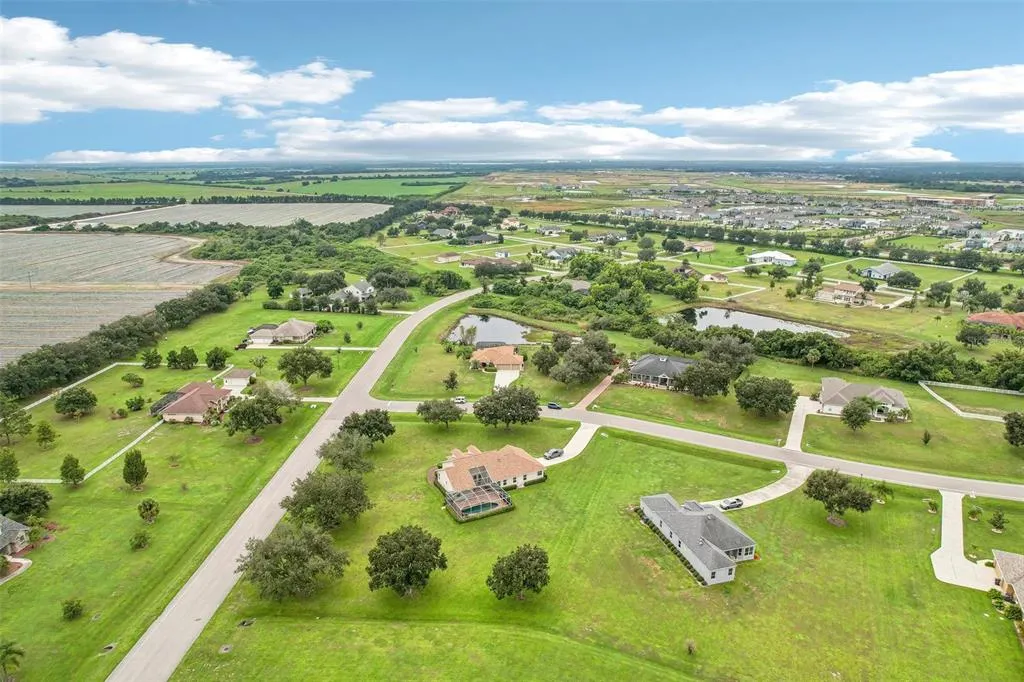
Waterfront
Address
18115 Howling Wolf Run, PARRISH, FL
Price
$ 520,000
Property Attributes
- MLS#TB8556744
- TypeSingle Family
- Listing Status Pending
- CountyManatee
- CityPARRISH
- AreaParrish
- NeighborhoodFOXBROOK PH I
- Zip34219
- StyleContemporary
- Year Built2002
- Taxes$ 2904
- Price$ 520,000
- Bedrooms3
- Full Bathrooms2
- Half Bathrooms0
- Sqr Footage1986
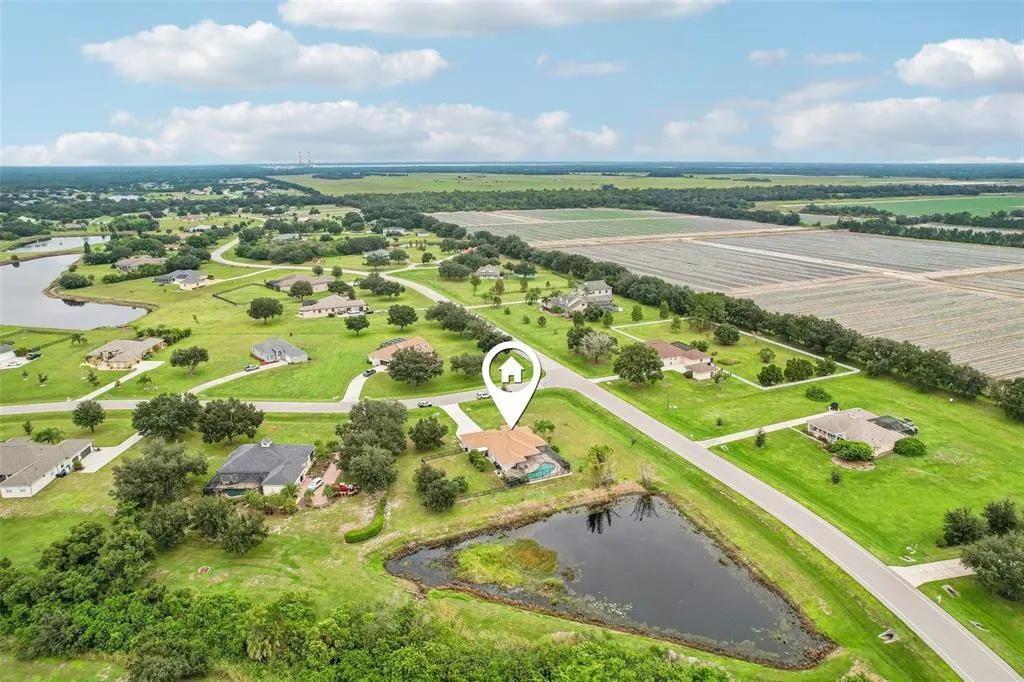
- Lot Size1 Acres
Data Source:
Stellar MLS
Property Description
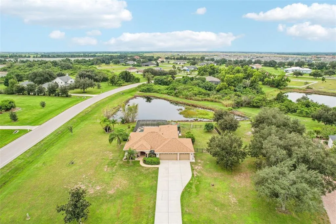
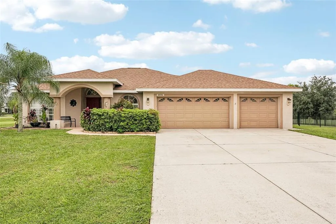
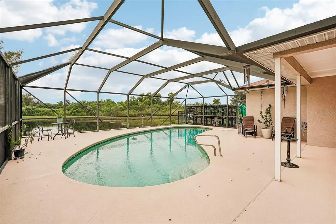
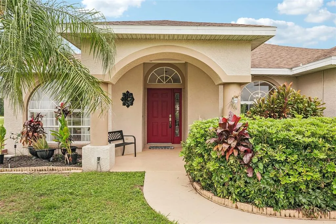
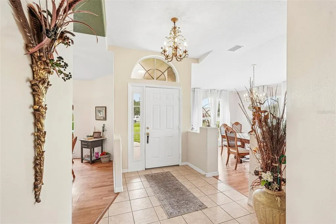
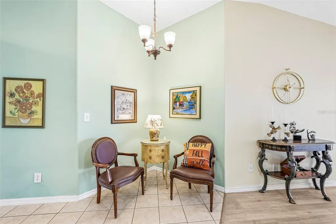
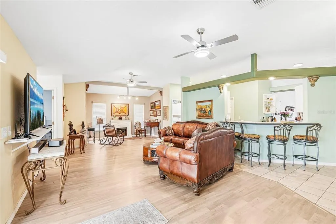
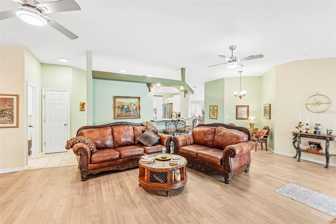
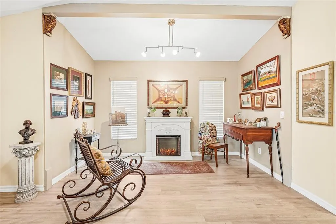
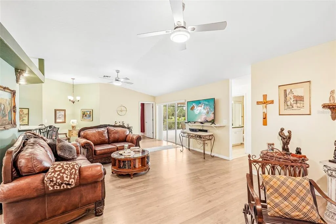
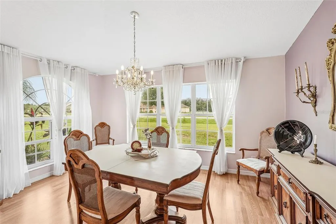
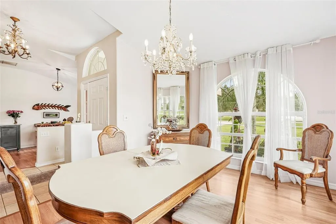
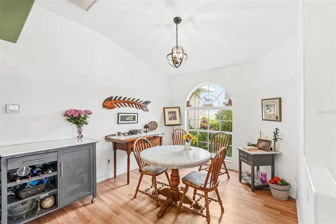
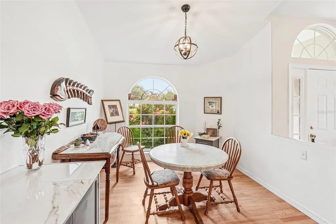
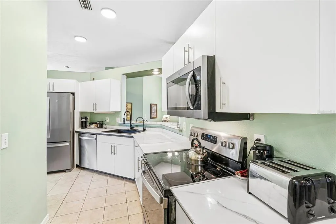
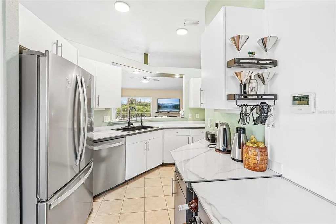
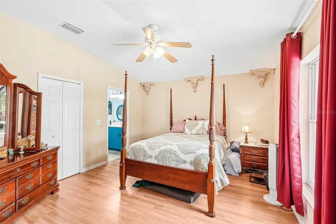
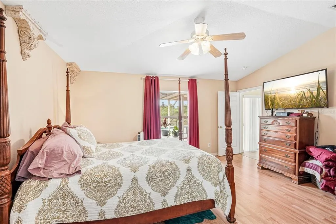
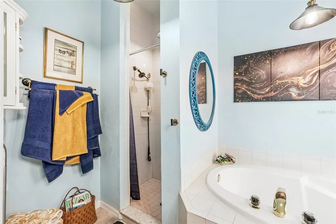
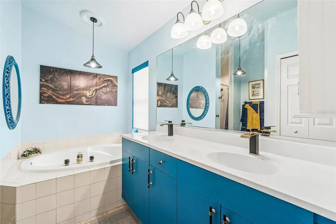
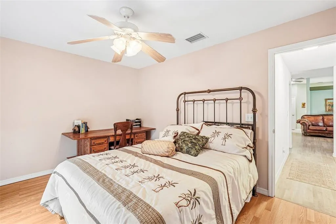
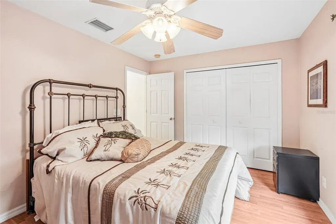
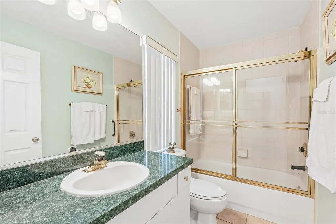
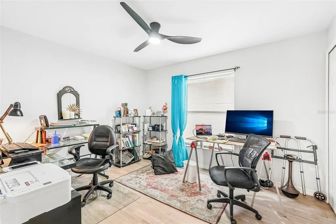
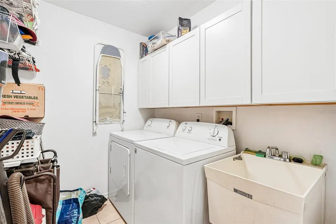
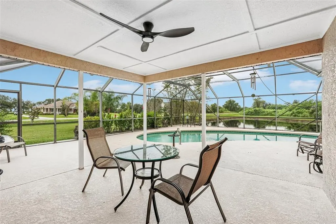
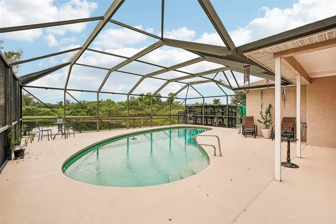
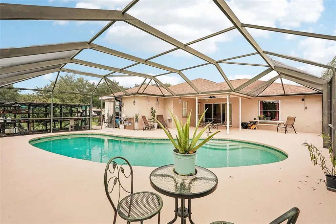
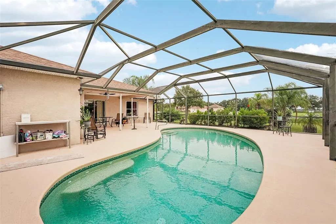
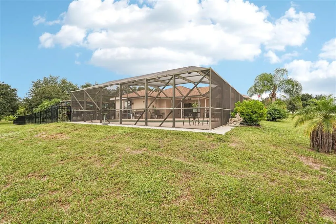
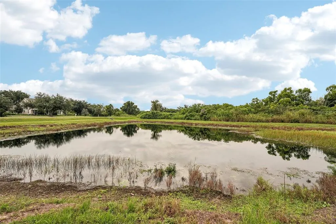
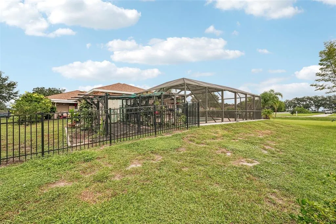
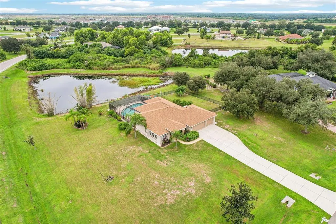
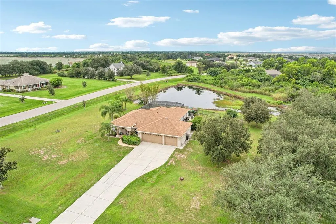
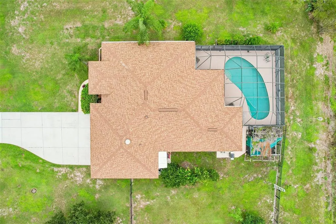
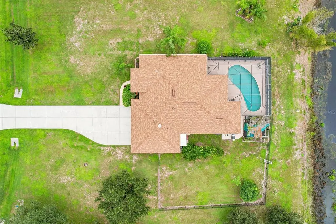
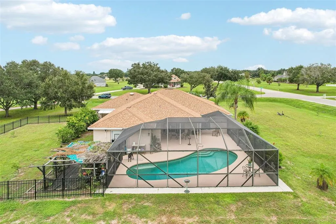
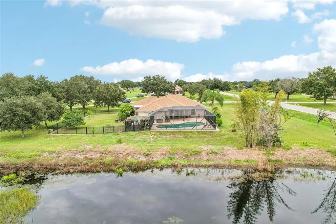
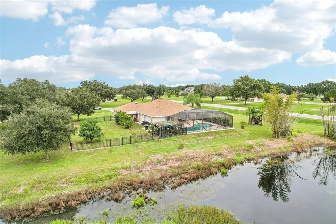
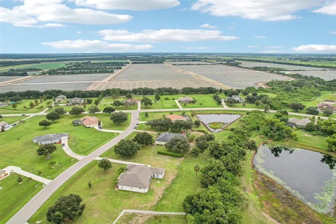
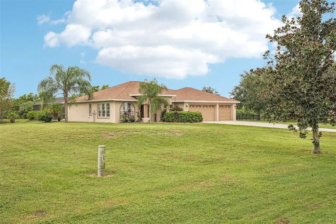
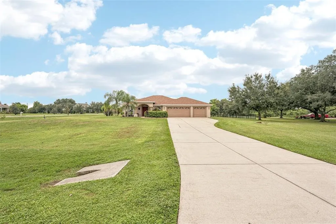
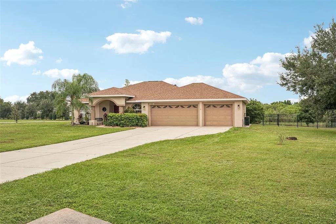
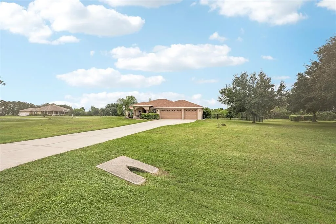
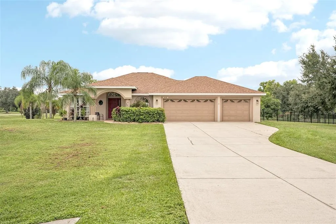
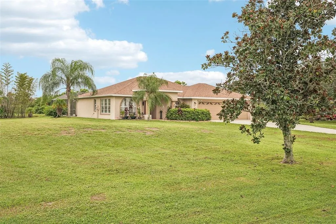
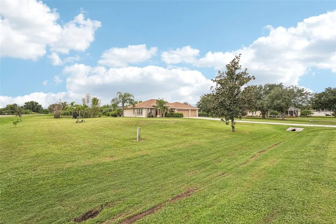
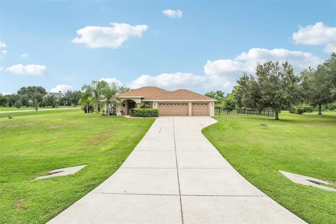
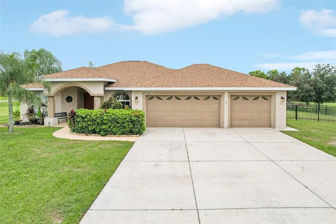
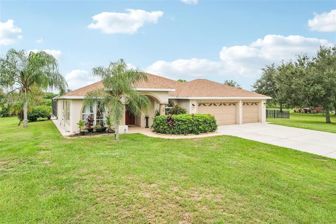
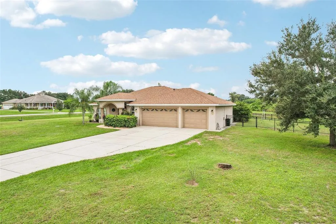
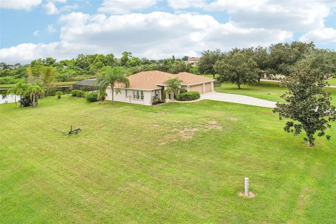
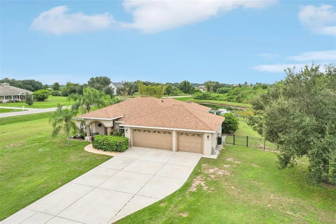
Under contract-accepting backup offers. Located in the desirable Foxbrook neighborhood on an acre of land, this spacious home offers an open-concept layout, abundant natural light, and plenty of room to enjoy the Florida lifestyle! From the moment you enter, you'll appreciate the inviting living spaces, vaulted ceilings, and flexible floor plan designed for both everyday living and entertaining. The kitchen features light cabinetry, stainless steel appliances, generous counter space, and a breakfast bar overlooking the main living area. The adjoining formal dining room and living spaces provide an open, comfortable setting for gathering with friends and family. An additional dinette with an arched window offers even more flexibility. The primary suite features a spacious bedroom, walk-in closet, and an en-suite bathroom complete with dual sinks, a soaking tub, and a separate walk-in shower. The second bedroom offers comfortable living space, natural light, and room for bedroom furnishings, making it a welcoming option for guests or additional household members. The third bedroom provides versatility with its generous layout and can easily serve as a guest bedroom, home office, hobby room, or creative workspace. Both secondary bedrooms offer flexibility to accommodate a variety of needs. The secondary bathroom features a tub and shower combination and offers convenient access from the pool area, making it easy to transition between indoor living and outdoor activities without walking through the main living spaces. Step outside to your own Florida retreat! Situated on just over one acre, the property offers generous outdoor space to enjoy. The screened-in pool and expansive covered lanai provide plenty of room for relaxing, outdoor dining, and entertaining. Enjoy peaceful water views beyond the pool enclosure, while the fenced backyard offers additional space for outdoor activities. Additional highlights include an interior laundry room with upper cabinetry and a utility sink, plus a spacious three-car garage offering ample room for vehicles, storage, and recreational equipment. Whether you're relaxing by the pool, enjoying the open living spaces, or taking advantage of the expansive property, this home offers a wonderful combination of comfort, functionality, and Florida living.
| Price History | |
|---|---|
| 10/14/2026 | Listed $520,000 |
General Features
| Sewer | Septic Tank |
|---|---|
| Heating | Central |
| Cooling | Central Air |
| Utilities | Cable Available,Electricity Available |
| Roof | Shingle |
| Appliances | Dishwasher,Microwave,Range,Refrigerator |
| Zoning | PDR |
| HOA Fee | 400 |
| Garage Spaces | 3 |
| Patio/Porch Features | Covered,Front Porch,Rear Porch,Screened |
| Architectural Style | Contemporary |
| Pool Features | In Ground,Screen Enclosure |
| Construction Materials | Block,Stucco |
| Pets Allowed | Yes |
| Year Built | 2002 |
| View | Water |
| Levels | One |
| Property Subtype | Single Family Residence |
| Tax Year | 2025 |
| Ownership | Fee Simple |
| Waterfront Features | Pond |
| Community Features | Deed Restrictions |
| Additional Parcels Description | 00 |
| Assoc Fee Paid Per | Quarterly |
| County | Manatee |
| New Construction | false |
| Property Type | Residential |
| Attached Garage | true |
| Subdivision Name | FOXBROOK PH I |
| Facing Direction | North |
| Garage Y/N | true |
| Total Rooms | 10 |
| Full Baths | 2 |
| Status | Pending |
| Directions | Heading South on US Hwy 41 towards Parrish, left onto Rutland Rd, left onto White Fox Dr, right onto Howling Wolf Run, home is on the right. |
| City | PARRISH |
| Association Name | Janet Fernandez |
| Senior Community Y/N | false |
| MLS Area | 34219 - Parrish |
| Lot Size Units | Acres |
| Lot Size Square Feet | 43686 |
| Carport Y/N | false |
| Listing Terms | Cash,Conventional,FHA,VA Loan |
| Land Lease Y/N | false |
| Tax Annual Amount | 2904.59 |
| Home Warranty Y/N | true |
| Additional Parcels Y/N | true |
| Lease Considered Y/N | true |
| Virtual Tour | https://www.zillow.com/view-imx/1506ed84-e0df-4d50-bced-c93d091dc669?wl=true&setAttribution=mls&initialViewType=pano |
| Building Area Units | Square Feet |
| Living Area Units | Square Feet |
| Standard Status | Active Under Contract |
| Occupancy Type | Owner |
| Tax Lot | 16 |
| Legal Description | LOT 16 FOXBROOK PHASE I PI#4953.2180/9 |
| Water View | Pond |
| Minimum Lease | 1-2 Years |
| Water Access Y/N | false |
| Monthly HOA Amount | 133.33 |
| Additional Rooms | Formal Dining Room Separate,Inside Utility |
| Water View Y/N | true |
| Flood Zone Code | X* |
| In Law Suite YN | false |
| Flood Zone Code X | Yes |
Interior Features
| Interior Amenities | Ceiling Fan(s),Eating Space In Kitchen,High Ceilings,Kitchen/Family Room Combo,Living Room/Dining Room Combo,Open Floorplan,Skylight(s),Solid Surface Counters,Solid Wood Cabinets,Walk-In Closet(s) |
|---|---|
| Flooring | Ceramic Tile,Vinyl |
| Furnished Y/N | Unfurnished |
| Fireplace Features | Other Room |
| Total Stories | 1 |
| Air Conditioning Y/N | true |
| Heating Y/N | true |
| Fireplace Y/N | true |
| Laundry Features | Inside,Laundry Room |
| Total Bedrooms | 3 |
| LivingAreaSource | Public Records |
| Total Baths | 2 |
Exterior Features
| Exterior Amenities | Sliding Doors |
|---|---|
| Vegetation | Mature Landscaping |
| Parking Features | Driveway,Oversized |
| Lot Features | City Lot,In County,Level |
| Water Source | Public |
| Lot Size Area | 1.0029 |
| Foundation Details | Slab |
| Building Area Total | 3070 |
| Lot Size Acres | 1 |
| Road Surface Type | Asphalt |
| Private Pool | true |
| Waterfront Y/N | true |
| Covered Spaces | 3 |
Amenities
- Foreclosure
- Views
- Short Sale
- New Construction
- Adult 55+
- Lease To Own
- No HOA Fees
- Furnished
- Primary On Main
- Air Conditioning
- Seller Finance
- Green
- Fixer Upper
- Horse
- Golf
- Fireplace
- Deck
- Garage
- Basement
- Pool
Property vs Single Family Average in 34219
Price
Taxes
Year Built
 The data relating to real estate for sale on this web site comes in part from the Broker Reciprocity Program of Charleston Trident Association of REALTORS® -- All information deemed reliable but not guaranteed. All properties are subject to prior sale, change or withdrawal. Neither listing broker(s) or information provider(s) shall be responsible for any typographical errors, misinformation, misprints and shall be held totally harmless. Listing(s) information is provided for consumer's personal,
 Copyright © MFRMLS.com All information deemed reliable but not guaranteed. All properties are subject to prior sale, change or withdrawal. Neither listing broker(s) or information provider(s) shall be responsible for any typographical errors, misinformation, misprints and shall be held totally harmless. Listing(s) information is provided for consumers personal, non-commercial use and may not be used for any purpose other than to identify prospective properties consumers may be interested in purchasing. Information on this site was last updated Last updated on November 3, 2026 4:29 PM UTC The listing information on this page last changed on Last updated on November 3, 2026 4:29 PM UTCd. The data relating to real estate for sale on this website comes in part from the Internet Data Exchange program of MFR MLS.
All information deemed reliable but not guaranteed. All properties are subject to prior sale, change or withdrawal. Neither listing broker(s) or information provider(s) shall be responsible for any typographical errors, misinformation, misprints and shall be held totally harmless. Listing(s) information is provided for consumers personal, non-commercial use and may not be used for any purpose other than to identify prospective properties consumers may be interested in purchasing.
Updated on November 3, 2026 4:29 PM UTC
