
Primary on Main



Address
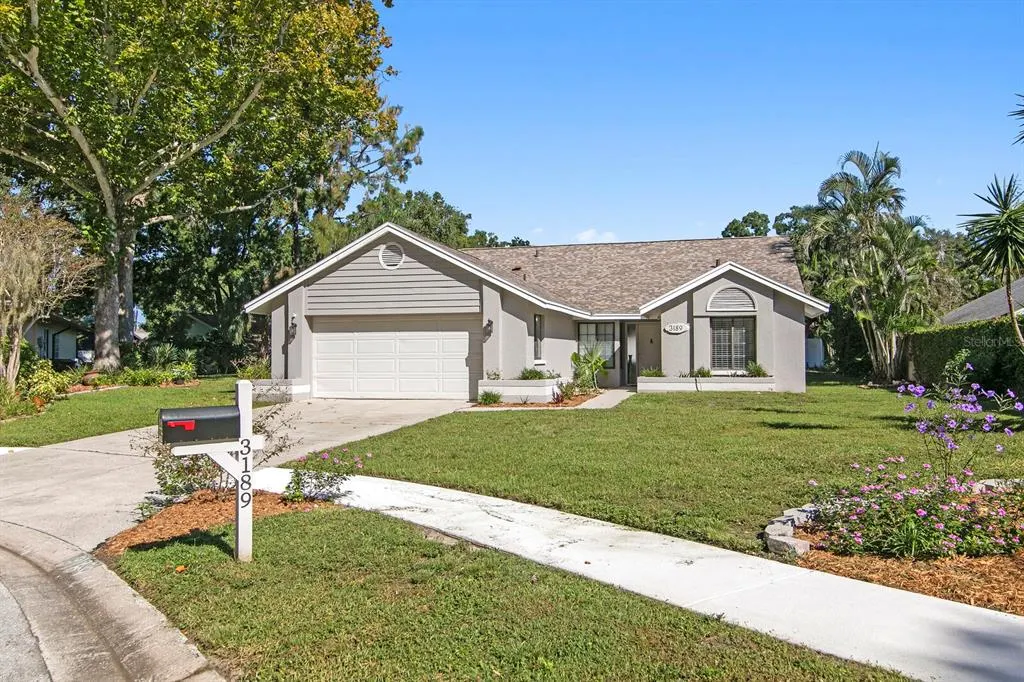
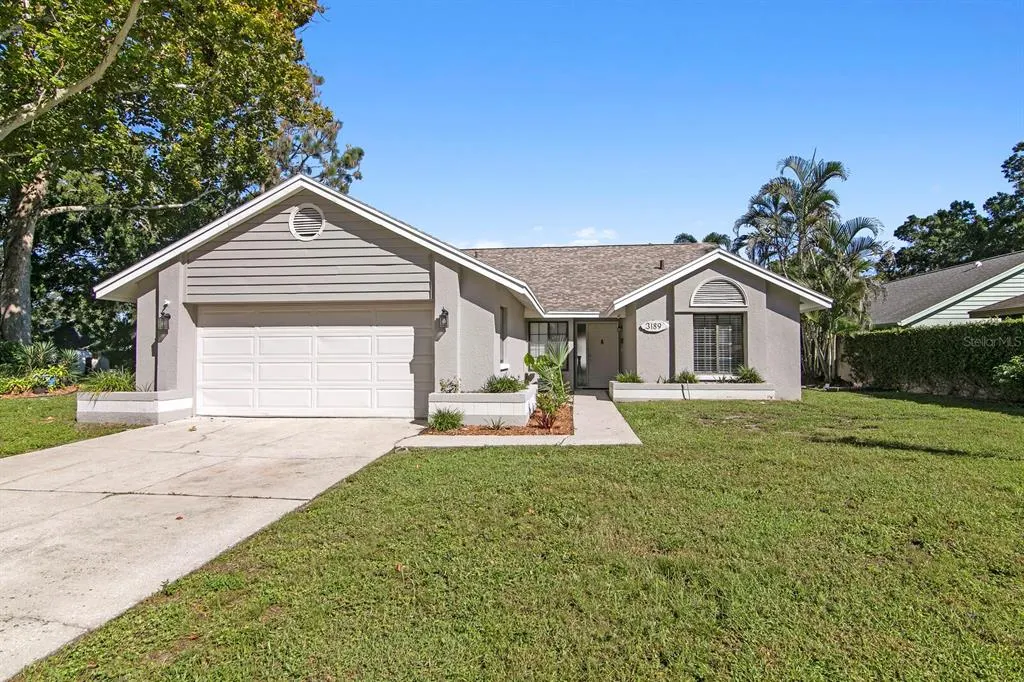
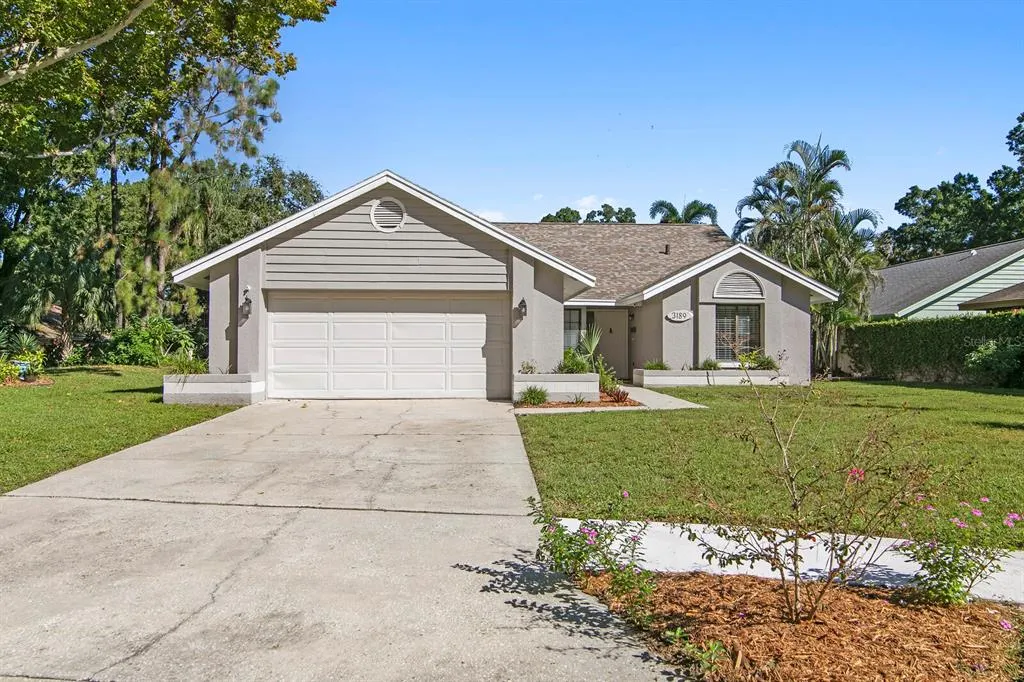
3189 Pine Forest Court, PALM HARBOR, FL
Price
$ 529,000
Property Attributes
- MLS#TB8555279
- TypeSingle Family
- Listing Status Active
- CountyPinellas
- CityPALM HARBOR
- AreaPalm Harbor
- NeighborhoodHAMLET AT BENTLEY PARK PH I
- Zip34684
- StyleSingle Family Residence
- Year Built1986
- Taxes$ 8420
- Price$ 529,000
- Bedrooms3
- Full Bathrooms2
- Half Bathrooms0
- Sqr Footage1626
- Lot Size0.24 Acres
Data Source:
Stellar MLS
Property Description
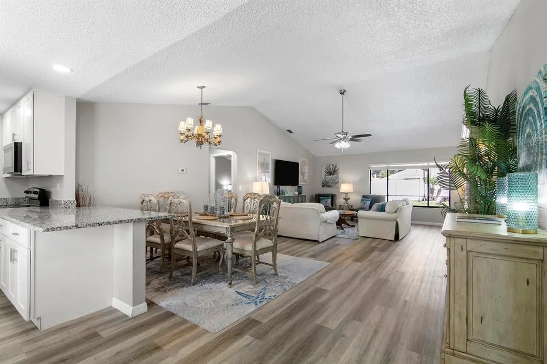
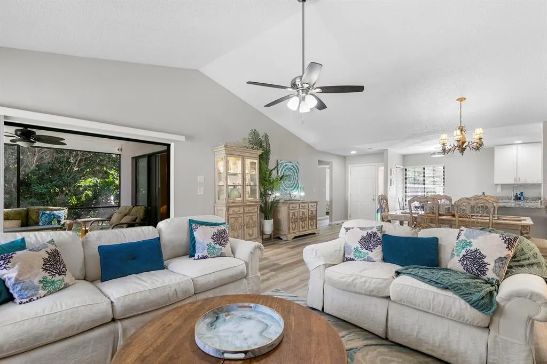
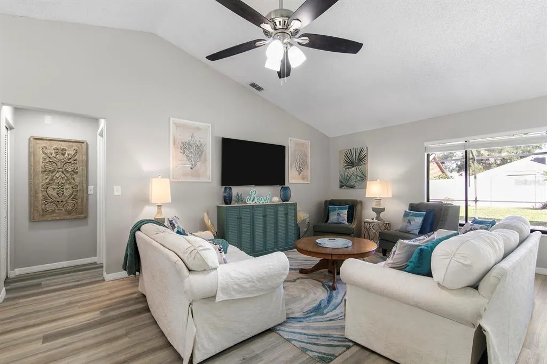
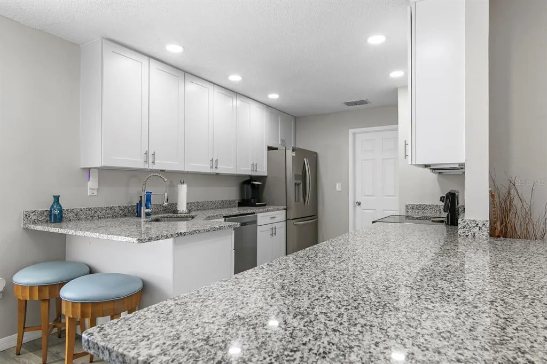
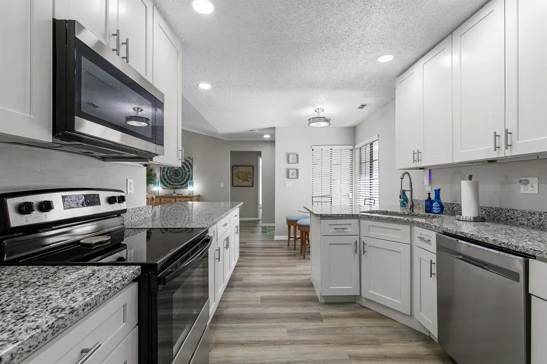
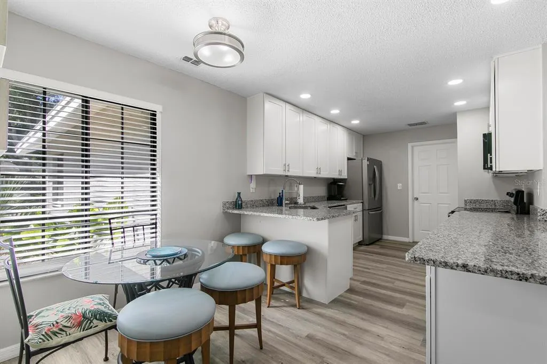
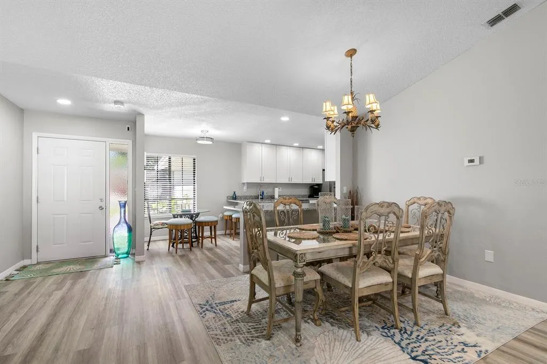
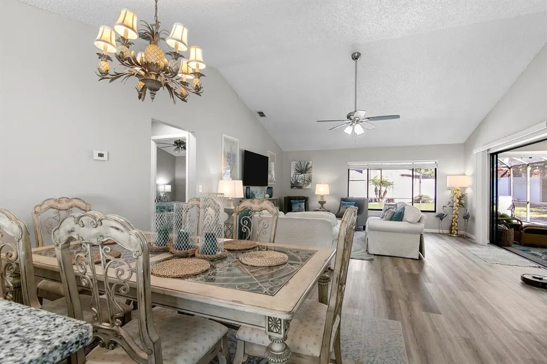
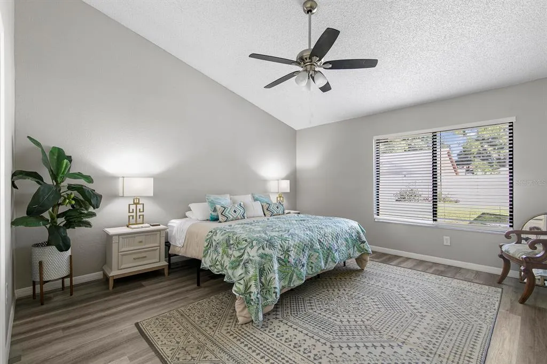
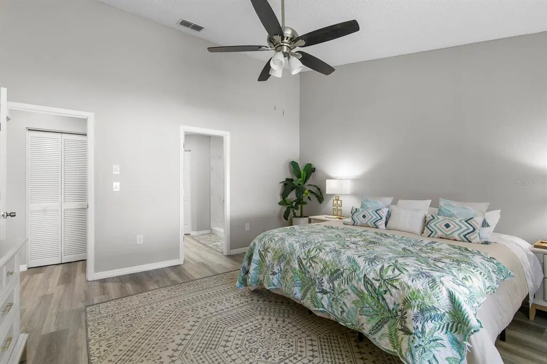
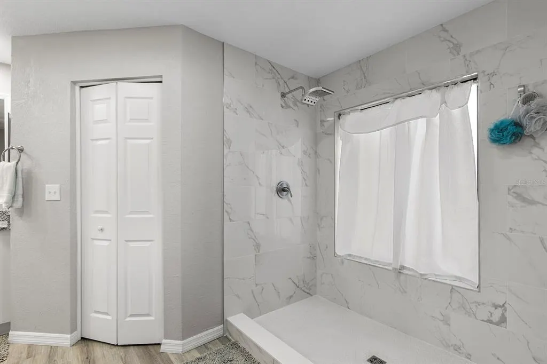
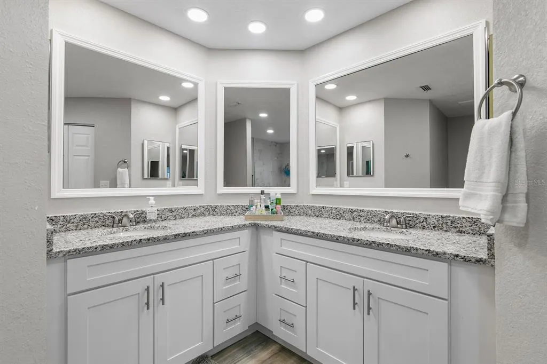
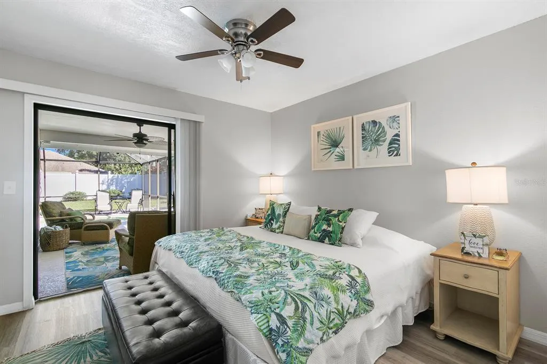
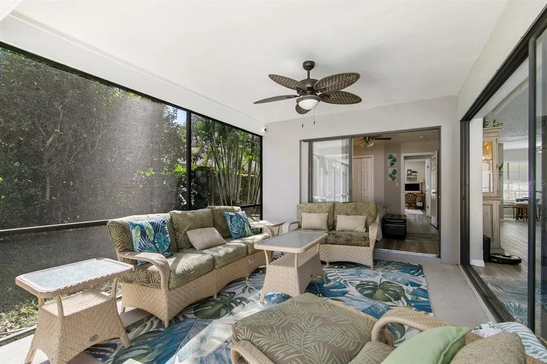
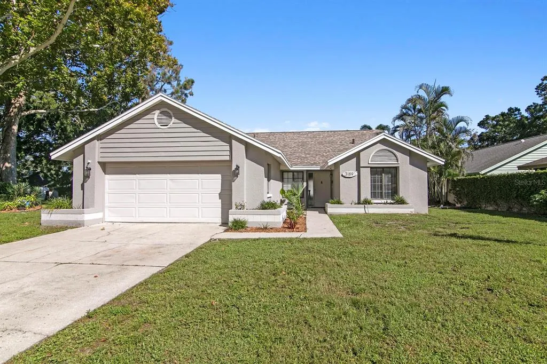
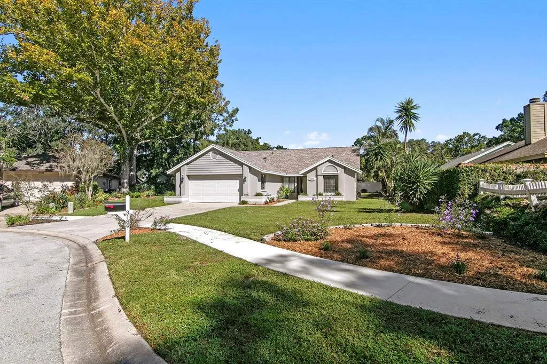
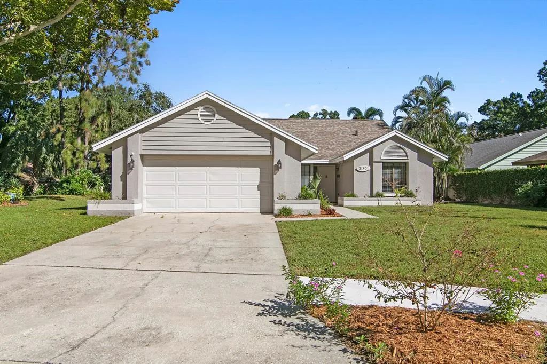
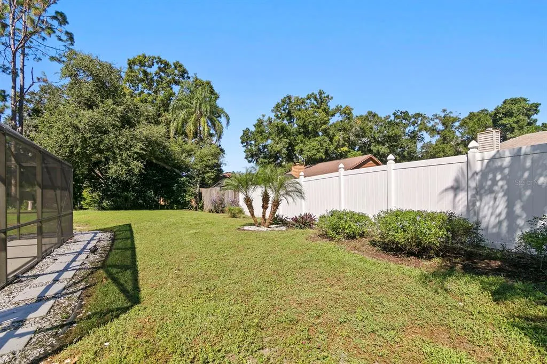
TOP RATED SCHOOLS! PRIVATE POOL! GREAT LOCATION! LOW HOA! Nestled near the end of a peaceful CUL-DE-SAC in a charming and established neighborhood, this beautifully designed three-bedroom, two-bathroom pool home offers an exceptional combination of style, functionality, and location. Boasting a beautiful pool/lanai, this property offers true indoor and outdoor living! As you step inside, you'll be greeted by an inviting open floor plan that seamlessly connects the living, dining, and kitchen areas with an abundance of natural light. The spacious primary suite connects to a beautiful master bath and a large walk-in closet. The additional bedrooms are generously sized, providing plenty of space for family or guests. The two-car garage offers additional storage areas. Step outside to your private paradise! The open concept makes the pool and lanai convenient for outdoor dining, recreation, or simply enjoying the outdoors. The sparkling pool invites you to relax and unwind while the lush landscaping offers abundant privacy. Situated in a highly desirable location with top-rated schools, this home offers not just a beautiful living space but also a wonderful community. With easy access to local amenities, parks, and shopping, you’ll have everything you need right at your fingertips. This home is move-in ready, allowing you to start enjoying your new lifestyle immediately. Don’t miss the opportunity to make this stunning property your own—schedule your private showing today!
| Elementary School | Middle School | High School |
|---|---|---|
| Highland Lakes Elementary-PN Elementary School | Carwise Middle-PN Middle School | Palm Harbor Univ High-PN High School |
| Price History | |
|---|---|
| 10/16/2026 | Listed $529,000 |
General Features
| Sewer | Public Sewer |
|---|---|
| Heating | Central,Electric |
| Cooling | Central Air |
| Utilities | Electricity Available,Electricity Connected,Public,Sewer Available,Sewer Connected,Water Available |
| Roof | Shingle |
| Appliances | Dishwasher,Microwave,Range,Refrigerator,Washer |
| Zoning | RPD-5 |
| HOA Fee | 431 |
| Garage Spaces | 2 |
| Pool Features | In Ground |
| Construction Materials | Block,Wood Frame |
| Pets Allowed | Yes |
| Year Built | 1986 |
| Levels | One |
| Property Subtype | Single Family Residence |
| Tax Year | 2026 |
| Ownership | Fee Simple |
| HOA Fee 2 | 61 |
| Assoc Fee Paid Per | Annually |
| County | Pinellas |
| New Construction | false |
| Property Type | Residential |
| Attached Garage | true |
| Subdivision Name | HAMLET AT BENTLEY PARK PH I |
| Facing Direction | South |
| Garage Y/N | true |
| Total Rooms | 10 |
| Full Baths | 2 |
| Status | Active |
| Directions | From US19 East on Alderman. Right on Shoreline Dr. Right on Savoy Ln. Left on Pine Forest Ct. |
| High School | Palm Harbor Univ High-PN |
| City | PALM HARBOR |
| Association Name | ProActive |
| Senior Community Y/N | false |
| MLS Area | 34684 - Palm Harbor |
| Lot Size Units | Square Feet |
| Lot Size Square Feet | 10637 |
| Carport Y/N | false |
| Listing Terms | Cash,Conventional,FHA,VA Loan |
| HOA Fee 2 Frequency | Monthly |
| Elementary School | Highland Lakes Elementary-PN |
| Land Lease Y/N | false |
| Tax Annual Amount | 8420 |
| Middle/Junior High School | Carwise Middle-PN |
| Additional Parcels Y/N | false |
| Lease Considered Y/N | true |
| AssociationName2 | Ameri-Tech Community Management |
| Building Area Units | Square Feet |
| Living Area Units | Square Feet |
| Standard Status | Active |
| Occupancy Type | Vacant |
| Tax Lot | 27 |
| Legal Description | HAMLET AT BENTLEY PARK PHASE I LOT 27 |
| Minimum Lease | 1-2 Years |
| Water Access Y/N | false |
| Monthly HOA Amount | 35.92 |
| Water View Y/N | false |
| Flood Zone Code | X |
| In Law Suite YN | false |
| Flood Zone Code X | Yes |
| DockY/N | false |
Interior Features
| Interior Amenities | Ceiling Fan(s),Eating Space In Kitchen,High Ceilings,Living Room/Dining Room Combo,Open Floorplan,Primary Bedroom Main Floor,Solid Surface Counters,Split Bedroom,Stone Counters,Thermostat,Vaulted Ceiling(s),Walk-In Closet(s) |
|---|---|
| Flooring | Vinyl |
| Furnished Y/N | Unfurnished |
| Total Stories | 1 |
| Air Conditioning Y/N | true |
| Heating Y/N | true |
| Fireplace Y/N | false |
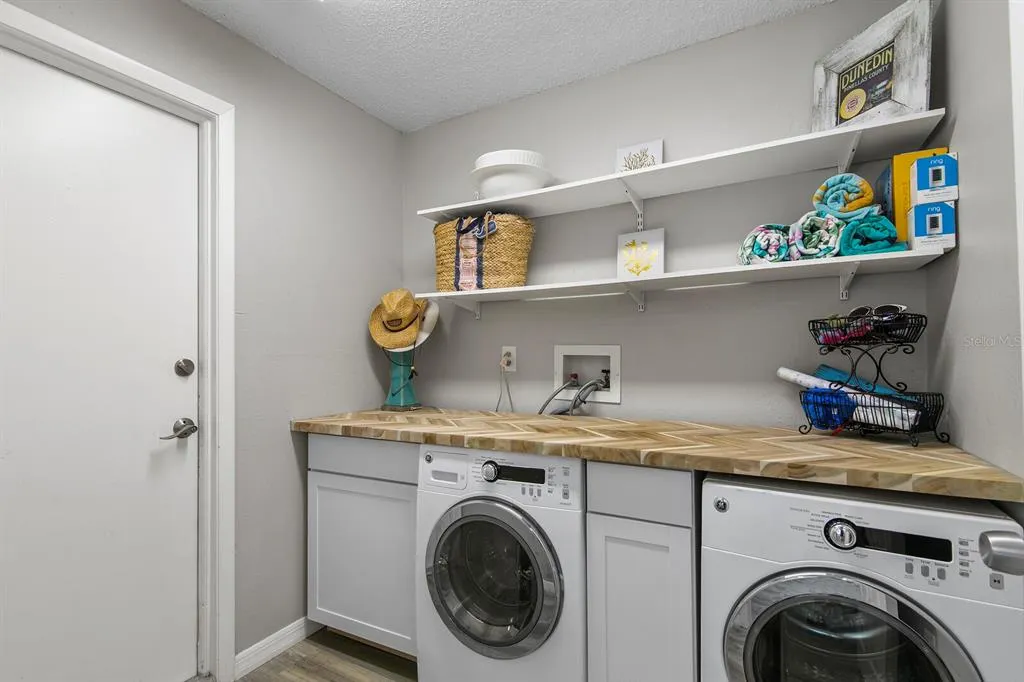
| Laundry Features | Electric Dryer Hookup,Inside,Washer Hookup |
| Total Bedrooms | 3 |
| LivingAreaSource | Public Records |
| Total Baths | 2 |
Exterior Features
| Exterior Amenities | Irrigation System,Lighting,Private Yard,Sliding Doors |
|---|---|
| Water Source | Public |
| Lot Size Area | 10637 |
| Foundation Details | Slab |
| Building Area Total | 2273 |
| Lot Dimensions | 77 x 143 |
| Lot Size Acres | 0.24 |
| Road Surface Type | Asphalt |
| Private Pool | true |
| Waterfront Y/N | false |
| Covered Spaces | 2 |
Amenities
- Foreclosure
- Views
- Short Sale
- New Construction
- Adult 55+
- Lease To Own
- No HOA Fees
- Furnished
- Primary On Main
- Air Conditioning
- Seller Finance
- Green
- Fixer Upper
- Horse
- Golf
- Fireplace
- Deck
- Garage
- Basement
- Pool
Property vs Single Family Average in 34684
Price
Taxes
Year Built
 The data relating to real estate for sale on this web site comes in part from the Broker Reciprocity Program of Charleston Trident Association of REALTORS® -- All information deemed reliable but not guaranteed. All properties are subject to prior sale, change or withdrawal. Neither listing broker(s) or information provider(s) shall be responsible for any typographical errors, misinformation, misprints and shall be held totally harmless. Listing(s) information is provided for consumer's personal,
 Copyright © MFRMLS.com All information deemed reliable but not guaranteed. All properties are subject to prior sale, change or withdrawal. Neither listing broker(s) or information provider(s) shall be responsible for any typographical errors, misinformation, misprints and shall be held totally harmless. Listing(s) information is provided for consumers personal, non-commercial use and may not be used for any purpose other than to identify prospective properties consumers may be interested in purchasing. Information on this site was last updated Last updated on November 3, 2026 4:29 PM UTC The listing information on this page last changed on Last updated on November 3, 2026 4:29 PM UTCd. The data relating to real estate for sale on this website comes in part from the Internet Data Exchange program of MFR MLS.
All information deemed reliable but not guaranteed. All properties are subject to prior sale, change or withdrawal. Neither listing broker(s) or information provider(s) shall be responsible for any typographical errors, misinformation, misprints and shall be held totally harmless. Listing(s) information is provided for consumers personal, non-commercial use and may not be used for any purpose other than to identify prospective properties consumers may be interested in purchasing.
Updated on November 3, 2026 4:29 PM UTC
