
New Construction - Primary on Main



Address
63 Locust Drive, OCALA, FL
Price
$ 299,900
Property Attributes
- MLS#O6447750
- TypeSingle Family
- Listing Status Active
- CountyMarion
- CityOCALA
- AreaOcala
- NeighborhoodSILVER SPRINGS SHORES UNIT 34
- Zip34472
- StyleFlorida
- Year Built2026
- Taxes$ 334
- Price$ 299,900
- Bedrooms3
- Full Bathrooms2
- Half Bathrooms0
- Sqr Footage1988
- Lot Size0.24 Acres
Data Source:
Stellar MLS
Property Description
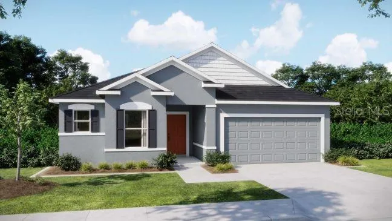
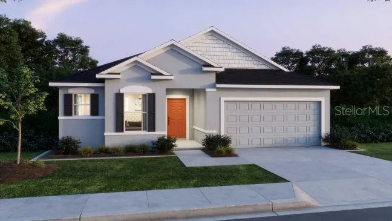
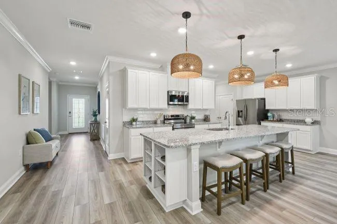
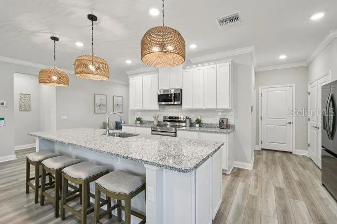
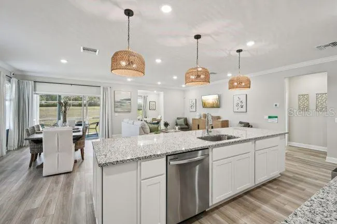
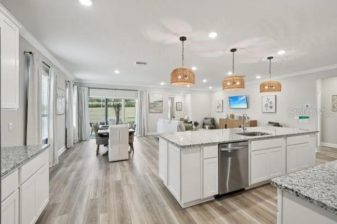
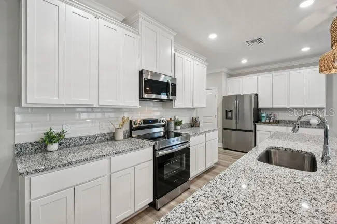
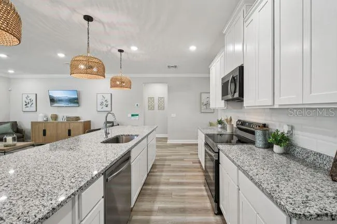
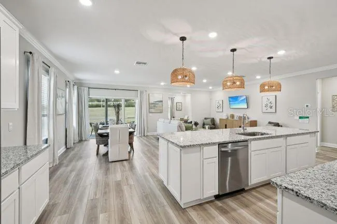
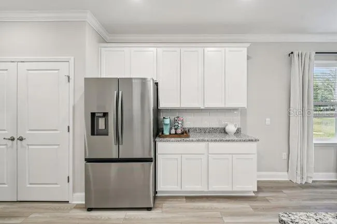
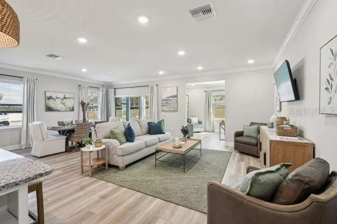
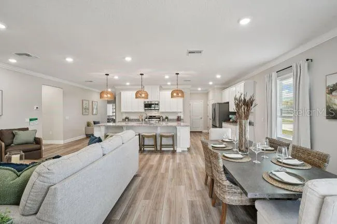
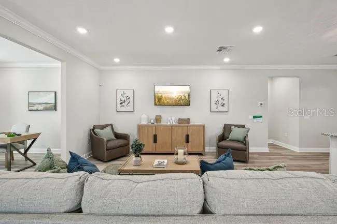
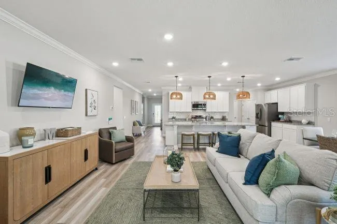
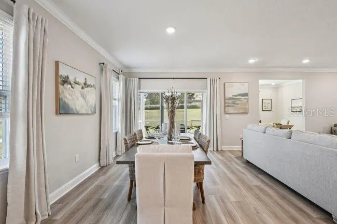
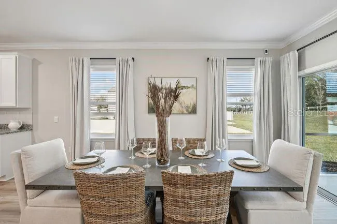
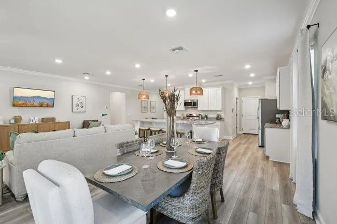
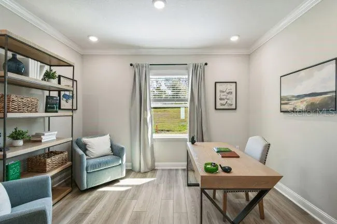
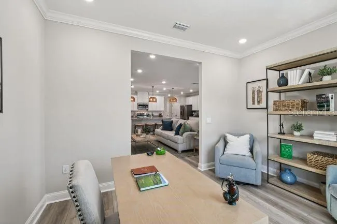
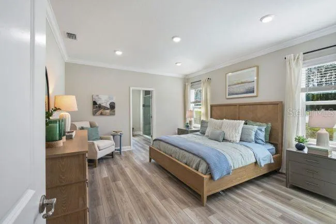
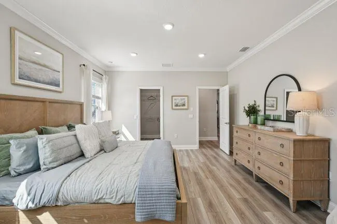
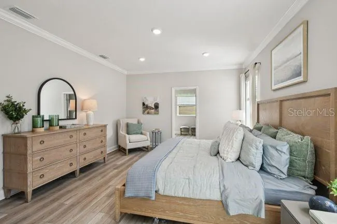
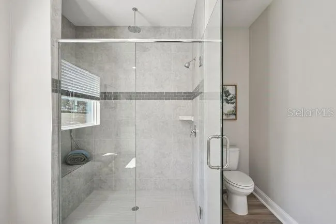
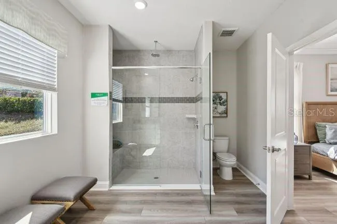
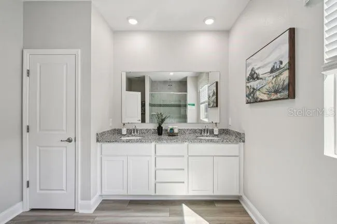
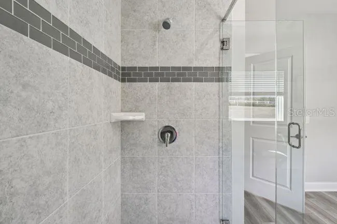
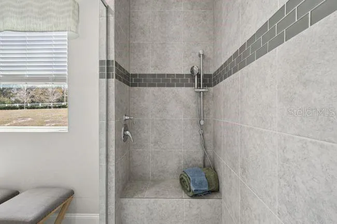
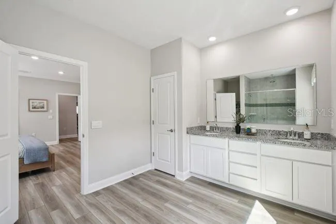
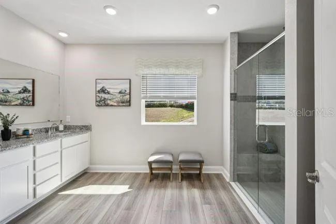
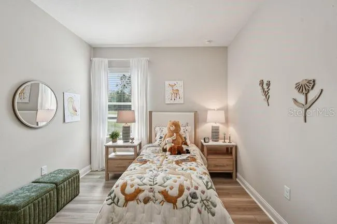
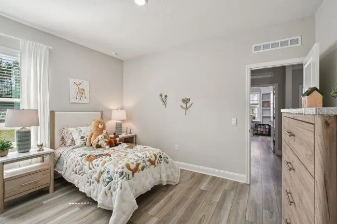
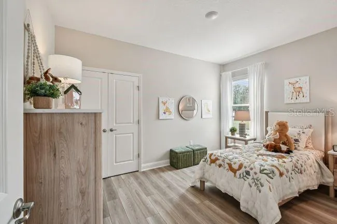
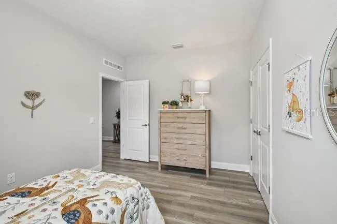
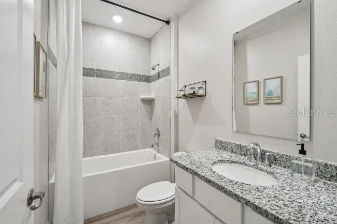
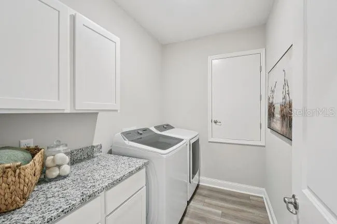
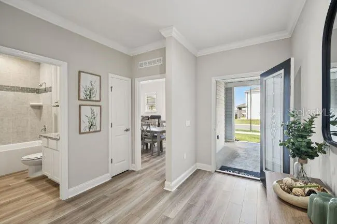
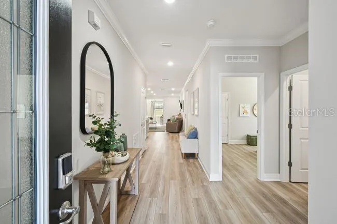
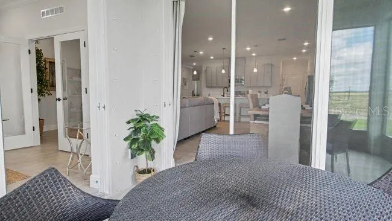
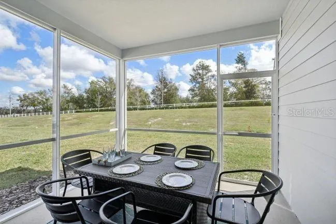
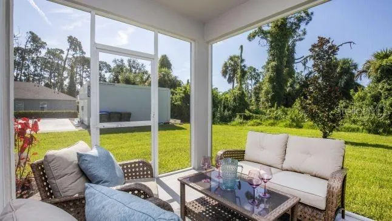
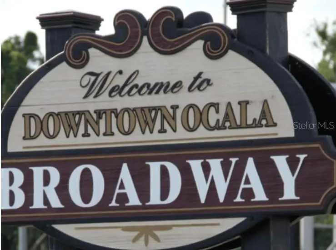
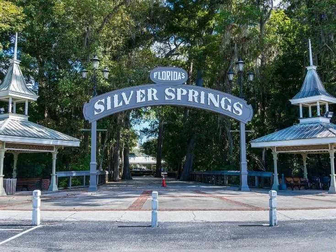
Under Construction. The Drexel floor plan pairs high-end design with the vibrant outdoor lifestyle of Silver Springs Shores, a new-construction community in Ocala, Marion County, FL. Located just 60 miles east of Daytona Beach, this charming city centers around a true outdoor oasis where more than 30 artesian springs flow into the nearby Silver River. The natural beauty of the area translates directly into the lifestyle of the home, where opportunities for hiking, swimming, kayaking, fishing, boating, and birdwatching sit just beyond your front door. Inside the home, 9’4” ceilings and a beautiful open concept maximize the sense of space, echoing the openness of the surrounding landscape. The kitchen features a large granite island, flanked by premium stainless steel appliances and a generous pantry. This culinary space flows directly into the dining nook and an expansive great room bathed in natural light. Just off the great room, a dedicated flex space provides a den or versatile space to suit your needs. Indoor-outdoor boundaries disappear through a sliding door, where expansive glass sliders open onto a screened-in lanai designed to capture coastal breezes year-round. The layout maximizes privacy and modern convenience. The owner’s suite serves as a secluded retreat at the rear of the home, featuring a spa-like primary bath with a striking tile shower and enclosure, dual vanities, and a spacious walk-in closet. At the front of the home, two secondary bedrooms share a separate full bath with a tile tub and shower combination. Outside, architectural shingles and manicured landscaping root the exterior into the beautiful Silver Springs Shores environment. Practicality anchors the design, with a dedicated laundry room positioned behind the kitchen that opens straight into the two-car garage. Daily living is fully automated by a built-in Smart Home Package, which includes a Ring Video Doorbell, smart thermostat, keyless entry deadbolt, and Deako smart switches. A full builder warranty backs the entire property. Schedule your private tour today. We can’t wait to welcome you home!
| Elementary School | Middle School | High School |
|---|---|---|
| Emerald Shores Elem. School Elementary School | Lake Weir Middle School Middle School | Lake Weir High School High School |
| Price History | |
|---|---|
| 10/6/2026 | Listed $299,900 |
General Features
| Sewer | Septic Tank |
|---|---|
| Heating | Central,Electric |
| Cooling | Central Air |
| Utilities | Cable Available |
| Possession | Close Of Escrow |
| Roof | Shingle |
| Appliances | Dishwasher,Disposal,Electric Water Heater,Microwave,Range |
| Zoning | R1 |
| Patio/Porch Features | Covered,Patio,Screened |
| Architectural Style | Florida |
| Security Features | Smoke Detector(s) |
| Construction Materials | Block,Stucco |
| Pets Allowed | Yes |
| Year Built | 2026 |
| Levels | One |
| Property Subtype | Single Family Residence |
| Tax Year | 2025 |
| Ownership | Fee Simple |
| County | Marion |
| New Construction | true |
| Property Type | Residential |
| Attached Garage | true |
| Subdivision Name | SILVER SPRINGS SHORES UNIT 34 |
| Facing Direction | Southwest |
| Garage Y/N | true |
| Total Rooms | 7 |
| Full Baths | 2 |
| Status | Active |
| Directions | From Route 464, head east on State Rte 464 E/SE Maricamp Rd and continue on SE Maricamp Rd. Turn right onto Locust Rd, then right onto Locust Run Crs, right onto Locust Run, and right onto Locust Dr. The home will be on the right at 63 Locust Dr. |
| High School | Lake Weir High School |
| City | OCALA |
| Senior Community Y/N | false |
| MLS Area | 34472 - Ocala |
| Lot Size Units | Square Feet |
| Lot Size Square Feet | 10454 |
| Carport Y/N | false |
| Listing Terms | Cash,Conventional,FHA,VA Loan |
| Elementary School | Emerald Shores Elem. School |
| Land Lease Y/N | false |
| Tax Annual Amount | 334 |
| Middle/Junior High School | Lake Weir Middle School |
| Property Condition | Under Construction |
| Additional Parcels Y/N | false |
| Lease Considered Y/N | true |
| Virtual Tour | https://www.propertypanorama.com/instaview/stellar/O6447750 |
| Building Area Units | Square Feet |
| Living Area Units | Square Feet |
| Builder Name | Maronda Homes |
| Standard Status | Active |
| Occupancy Type | Vacant |
| Tax Lot | 13 |
| Legal Description | SEC 25 TWP 16 RGE 23 PLAT BOOK J PAGE 286 SILVER SPRINGS SHORES UNIT 34 BLK 1065 LOT 13 |
| Minimum Lease | No Minimum |
| Water Access Y/N | false |
| Additional Rooms | Den/Library/Office,Great Room |
| Water View Y/N | false |
| Flood Zone Code | X |
| In Law Suite YN | false |
| Flood Zone Code X | Yes |
Interior Features
| Interior Amenities | Crown Molding,High Ceilings,Living Room/Dining Room Combo,Open Floorplan,Primary Bedroom Main Floor,Smart Home,Stone Counters,Thermostat,Walk-In Closet(s) |
|---|---|
| Flooring | Carpet,Ceramic Tile |
| Furnished Y/N | Unfurnished |
| Air Conditioning Y/N | true |
| Heating Y/N | true |
| Window Features | Insulated Windows,Thermal Windows |
| Fireplace Y/N | false |
| Laundry Features | Electric Dryer Hookup,Laundry Room,Washer Hookup |
| Total Bedrooms | 3 |
| LivingAreaSource | Builder |
| Total Baths | 2 |
Exterior Features
| Exterior Amenities | Sliding Doors |
|---|---|
| Parking Features | Driveway,Garage Door Opener |
| Lot Features | Landscaped |
| Water Source | Well |
| Lot Size Area | 10454 |
| Foundation Details | Slab |
| Building Area Total | 2564 |
| Lot Size Acres | 0.24 |
| Road Surface Type | Paved |
| Private Pool | false |
| Waterfront Y/N | false |
| Builder Model | Drexel A |
Amenities
- Foreclosure
- Views
- Short Sale
- New Construction
- Adult 55+
- Lease To Own
- No HOA Fees
- Furnished
- Primary On Main
- Air Conditioning
- Seller Finance
- Green
- Fixer Upper
- Horse
- Golf
- Fireplace
- Deck
- Garage
- Basement
- Pool
Property vs Single Family Average in 34472
Price
Taxes
Year Built
 The data relating to real estate for sale on this web site comes in part from the Broker Reciprocity Program of Charleston Trident Association of REALTORS® -- All information deemed reliable but not guaranteed. All properties are subject to prior sale, change or withdrawal. Neither listing broker(s) or information provider(s) shall be responsible for any typographical errors, misinformation, misprints and shall be held totally harmless. Listing(s) information is provided for consumer's personal,
 Copyright © MFRMLS.com All information deemed reliable but not guaranteed. All properties are subject to prior sale, change or withdrawal. Neither listing broker(s) or information provider(s) shall be responsible for any typographical errors, misinformation, misprints and shall be held totally harmless. Listing(s) information is provided for consumers personal, non-commercial use and may not be used for any purpose other than to identify prospective properties consumers may be interested in purchasing. Information on this site was last updated Last updated on November 3, 2026 4:29 PM UTC The listing information on this page last changed on Last updated on November 3, 2026 4:29 PM UTCd. The data relating to real estate for sale on this website comes in part from the Internet Data Exchange program of MFR MLS.
All information deemed reliable but not guaranteed. All properties are subject to prior sale, change or withdrawal. Neither listing broker(s) or information provider(s) shall be responsible for any typographical errors, misinformation, misprints and shall be held totally harmless. Listing(s) information is provided for consumers personal, non-commercial use and may not be used for any purpose other than to identify prospective properties consumers may be interested in purchasing.
Updated on November 3, 2026 4:29 PM UTC
