
New Construction - Primary on Main

Address
6138 Sw 144th Place, OCALA, FL
Price
$ 399,900
Property Attributes
- MLS#O6444843
- TypeSingle Family
- Listing Status Active
- CountyMarion
- CityOCALA
- AreaOcala
- NeighborhoodMARION OAKS UN NINE
- Zip34473
- StyleRanch
- Year Built2026
- Taxes$ 380
- Price$ 399,900
- Bedrooms4
- Full Bathrooms3
- Half Bathrooms0
- Sqr Footage2222
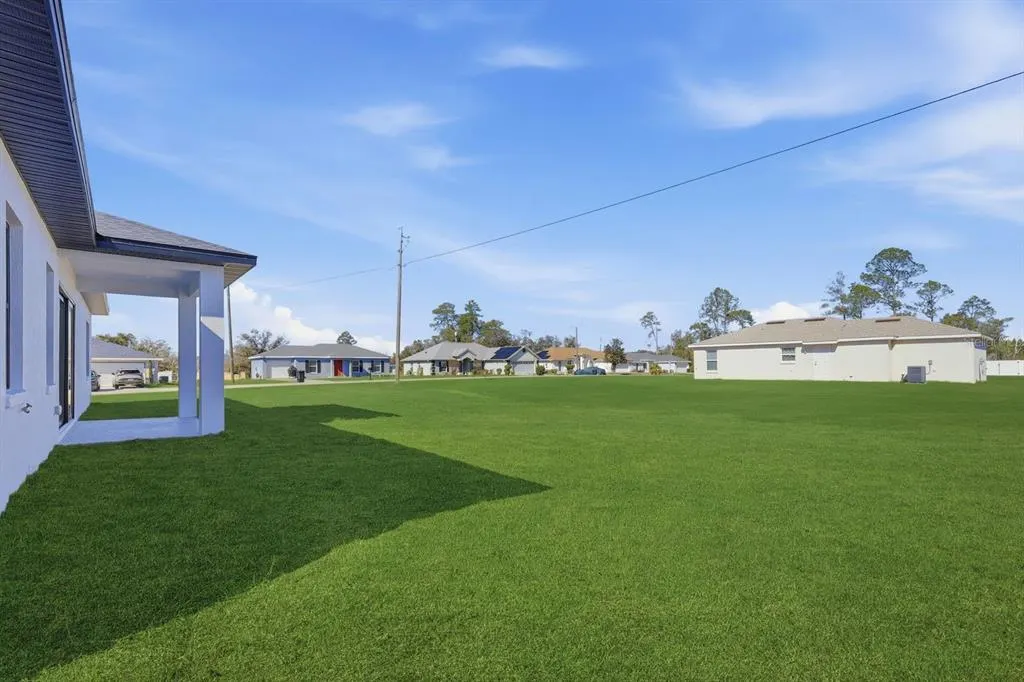
- Lot Size0.34 Acres
Data Source:
Stellar MLS
Property Description
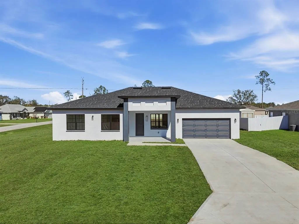
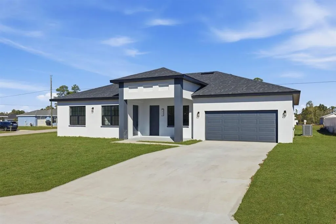
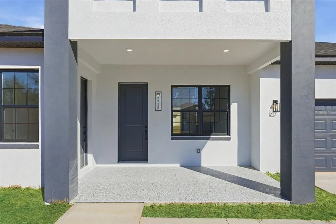
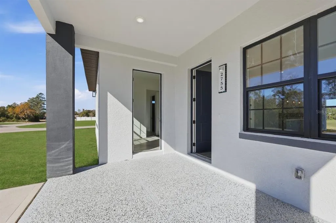
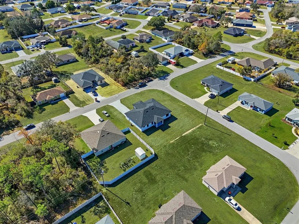
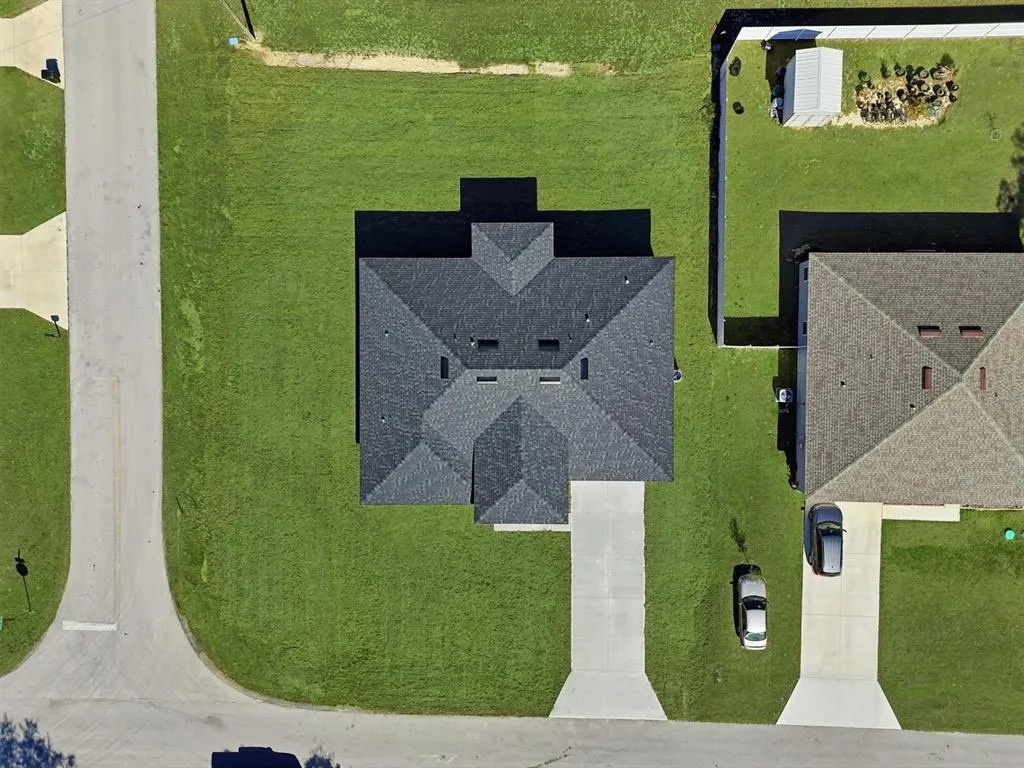
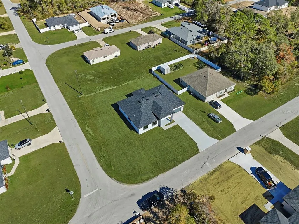
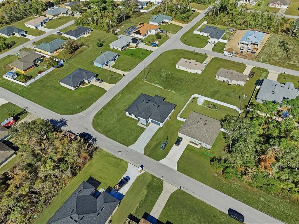
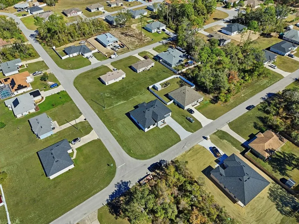
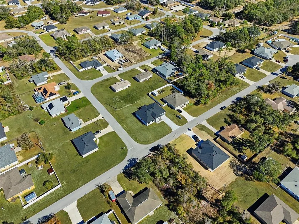
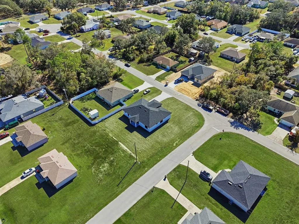
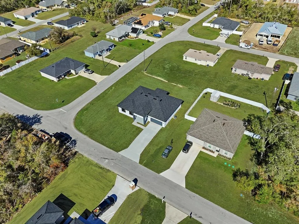
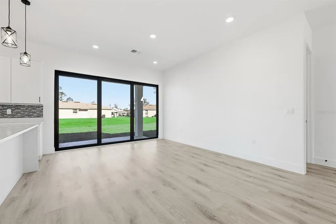
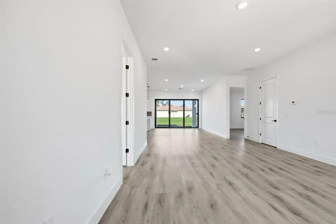
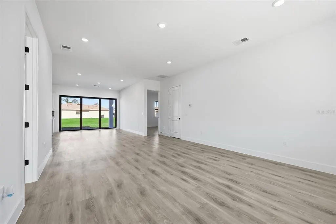
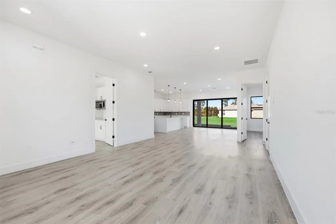
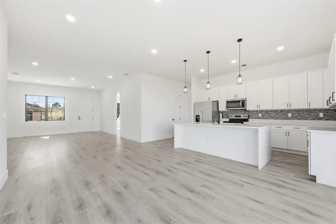
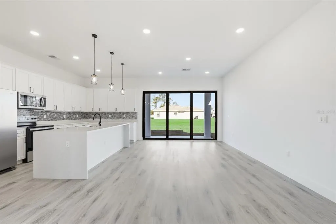
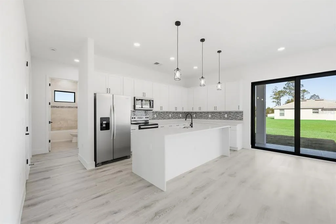
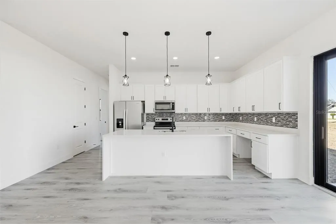
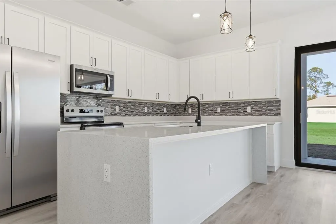
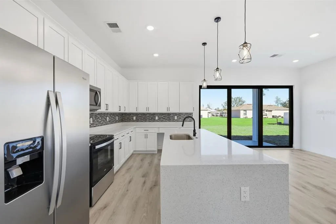
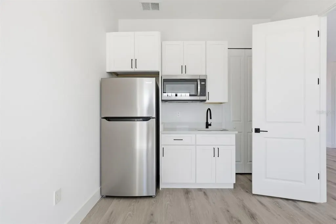
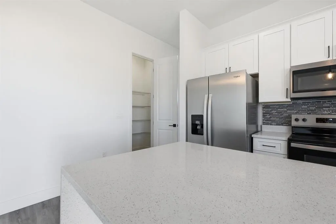
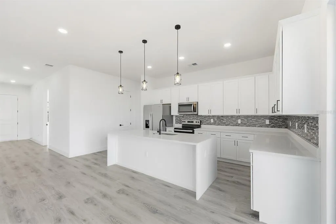
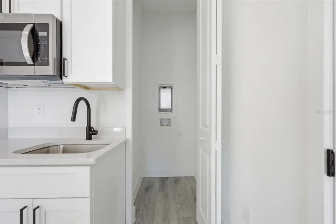
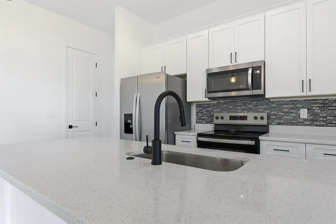
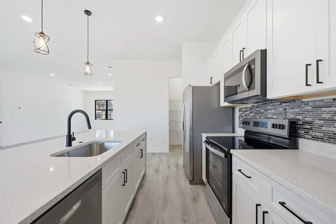
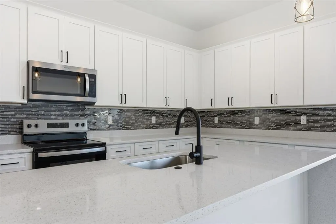
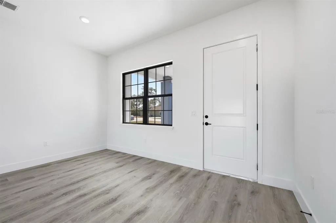
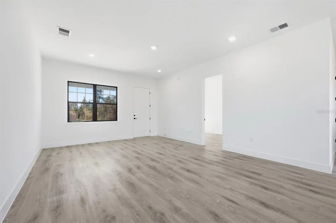
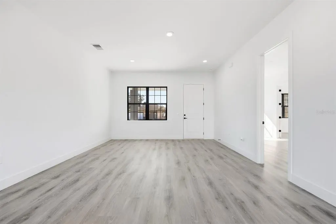
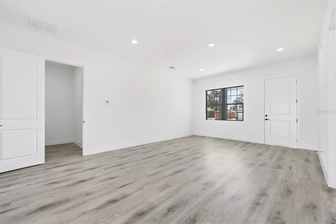
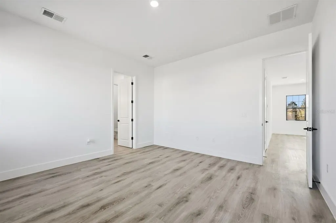
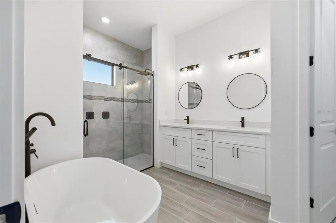
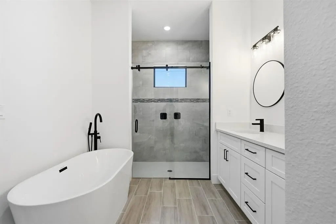
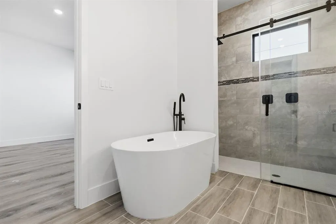
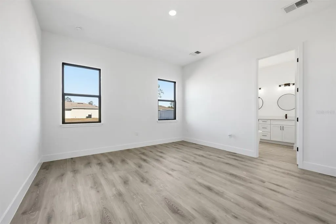
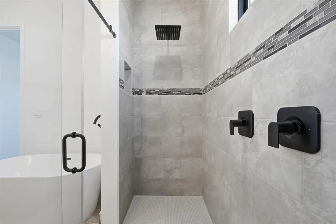
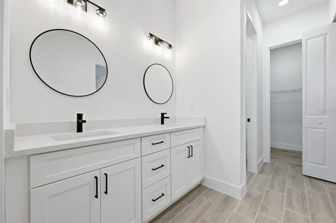
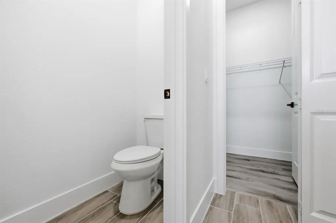
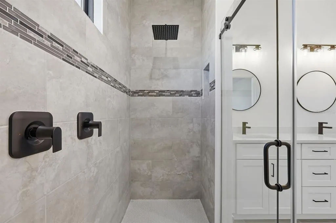
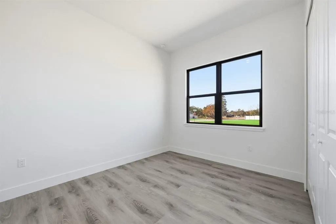
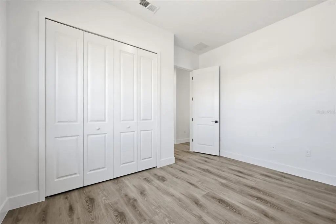
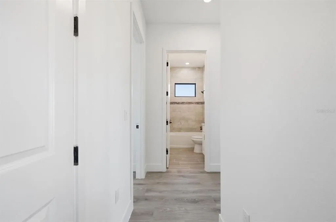
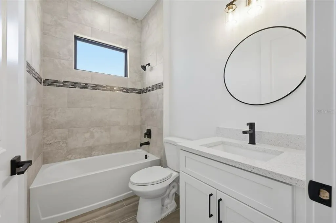
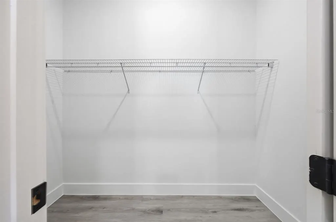
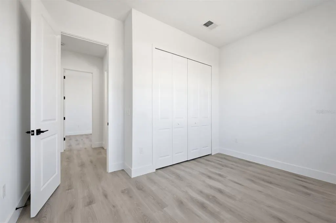
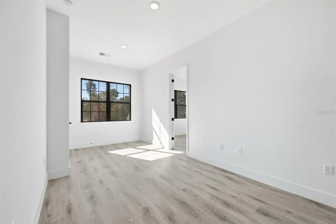
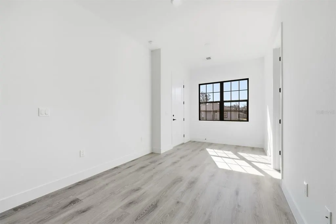
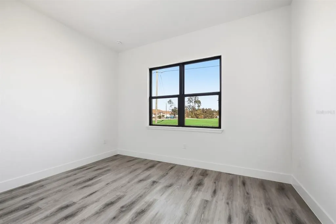
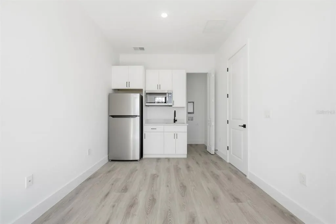
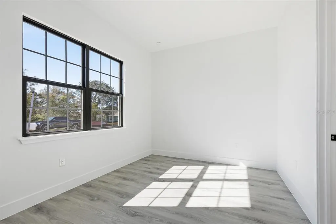
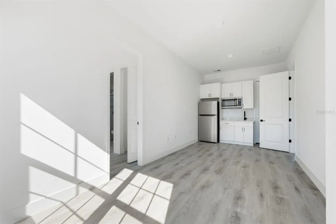
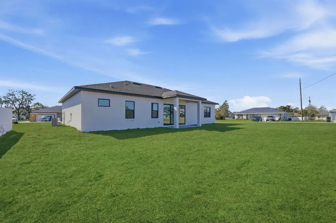
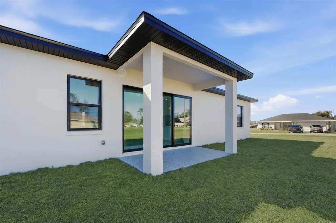
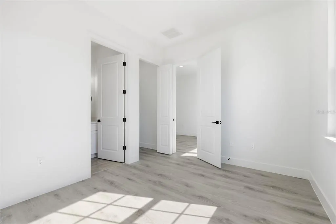
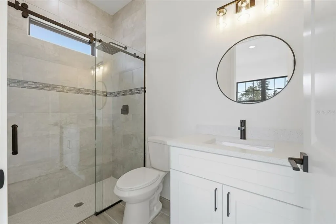
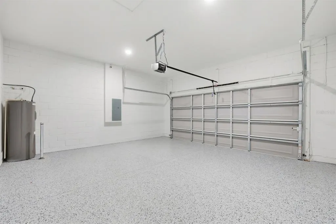
Under Construction. MODEL HOME PHOTO | NEXT GENERATION HOME | PRIVATE IN-LAW SUITE | OVERSIZED 0.34-ACRE CORNER LOT | 10' CEILINGS | OPEN CONCEPT | SPA-INSPIRED PRIMARY SUITE | NO HOA | NO CDD Welcome to this stunning 4-bedroom, 3-bathroom home, thoughtfully designed with a sophisticated layout, high-quality finishes, and exceptional functionality. Located in an area with strong potential for appreciation, this property sits on an oversized 0.34-acre corner lot and offers the rare combination of a spacious homesite, modern design, and a versatile Next Generation in-law suite — all with NO HOA and NO CDD. The open-concept floor plan seamlessly connects the living, dining, and kitchen areas, creating a bright, welcoming space ideal for both everyday living and entertaining. 10-foot ceilings throughout the home enhance the sense of space, while the three-panel, 8-foot sliding glass door provides an impressive connection to the covered outdoor area and expansive backyard. One of the home's most distinctive features is the private Next Generation in-law suite, complete with its own entrance, bedroom, full bathroom, spacious walk-in closet, living area, kitchen, and laundry. This versatile space is ideal for multigenerational living, hosting guests, creating a private area for extended family, or generating additional rental income. The main kitchen combines style and functionality, featuring quartz countertops, a stylish backsplash, stainless steel appliances, a spacious walk-in pantry, and ample cabinetry and workspace. Throughout the home, numerous builder upgrades and carefully selected finishes add an elevated touch to the design. The spacious primary suite offers a relaxing retreat with a generous walk-in closet and an elegant spa-inspired bathroom featuring a freestanding soaking tub, glass-enclosed shower, oversized dual vanity, and private water closet. The additional bedrooms feature built-in closets, providing comfort and functionality for family members or guests. Luxury vinyl flooring is featured throughout the main living areas, complemented by upgraded finishes in the bathrooms and other spaces. The home is designed without carpet, creating a clean, modern, and low-maintenance environment. The two-car garage features an epoxy-coated floor, adding durability and a polished finish. Property Highlights: • NO HOA | NO CDD • Oversized 0.34-acre corner lot • Located in an area with strong potential for appreciation • Sophisticated design with high-quality finishes and builder upgrades • 4 bedrooms | 3 full bathrooms • Next Generation in-law suite with private entrance • Private bedroom, full bathroom, walk-in closet, living area, kitchen & laundry in the in-law suite • 10-foot ceilings throughout • Three-panel, 8-foot sliding glass door leading to the covered outdoor area • Open-concept living, dining & kitchen • Abundant natural light • Luxury vinyl flooring in the main living areas • Quartz countertops in kitchen and bathrooms • Kitchen backsplash • Stainless steel appliances • Spacious walk-in pantry • Primary suite with spa-inspired bathroom • Freestanding soaking tub & glass-enclosed shower • Oversized dual vanity & private water closet • Spacious walk-in primary closet • Built-in closets in additional bedrooms • Two-car garage with epoxy flooring
| Price History | |
|---|---|
| 9/29/2026 | Listed $399,900 |
General Features
| Sewer | Septic Tank |
|---|---|
| Heating | Central |
| Cooling | Central Air |
| Utilities | BB/HS Internet Available,Cable Available,Electricity Available,Sewer Available,Water Available |
| Roof | Shingle |
| Appliances | Dishwasher,Microwave,Range,Refrigerator |
| Zoning | R1 |
| Garage Spaces | 2 |
| Patio/Porch Features | Covered,Front Porch,Patio,Porch,Rear Porch |
| Architectural Style | Ranch |
| Construction Materials | Block,Stucco |
| Pets Allowed | Yes |
| Year Built | 2026 |
| Levels | One |
| Property Subtype | Single Family Residence |
| Tax Year | 2025 |
| Ownership | Fee Simple |
| County | Marion |
| New Construction | true |
| Property Type | Residential |
| Attached Garage | true |
| Subdivision Name | MARION OAKS UN NINE |
| Facing Direction | West |
| Garage Y/N | true |
| Total Rooms | 8 |
| Full Baths | 3 |
| Status | Active |
| Directions | Get on I-75 S from E Silver Springs Blvd, Follow I-75 S to SW Hwy 484 in Marion Oaks. Take exit 341 from I-75 S, Continue on SW Hwy 484. Drive to SW 144th Pl. |
| City | OCALA |
| Senior Community Y/N | false |
| MLS Area | 34473 - Ocala |
| Lot Size Units | Square Feet |
| Lot Size Square Feet | 14810 |
| Carport Y/N | false |
| Listing Terms | Cash,Conventional,FHA,VA Loan |
| Land Lease Y/N | false |
| Tax Annual Amount | 380 |
| Home Warranty Y/N | true |
| Property Condition | Under Construction |
| Additional Parcels Y/N | false |
| Lease Considered Y/N | true |
| Virtual Tour | https://www.propertypanorama.com/instaview/stellar/O6444843 |
| Building Area Units | Square Feet |
| Living Area Units | Square Feet |
| Builder Name | Tomorrowland Development LLC |
| Standard Status | Active |
| Occupancy Type | Vacant |
| Tax Lot | 20 |
| Legal Description | SEC 17 TWP 17 RGE 21 PLAT BOOK O PAGE 164 MARION OAKS UNIT 9 BLK 1253 LOT 20 |
| Minimum Lease | No Minimum |
| Water Access Y/N | false |
| Water View Y/N | false |
| Flood Zone Code | X |
| In Law Suite YN | true |
| In Law Suite Description | 1 Bathroom,1 Bedroom,Kitchen,Private Entrance |
| Flood Zone Code X | Yes |
Interior Features
| Interior Amenities | Eating Space In Kitchen,High Ceilings,Kitchen/Family Room Combo,Living Room/Dining Room Combo,Open Floorplan,Primary Bedroom Main Floor,Solid Wood Cabinets,Stone Counters,Thermostat,Walk-In Closet(s),Window Treatments |
|---|---|
| Flooring | Ceramic Tile,Luxury Vinyl |
| Furnished Y/N | Unfurnished |
| Air Conditioning Y/N | true |
| Heating Y/N | true |
| Fireplace Y/N | false |
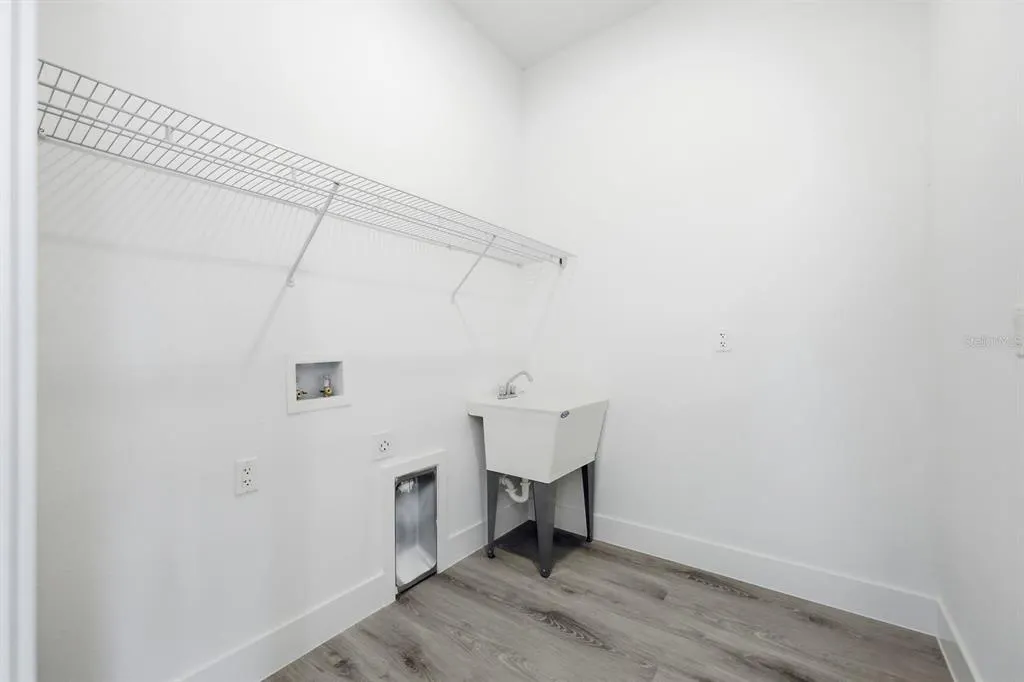
| Laundry Features | Inside,Laundry Room |
| Total Bedrooms | 4 |
| LivingAreaSource | Public Records |
| Total Baths | 3 |
Exterior Features
| Exterior Amenities | Garden,Lighting,Sidewalk,Sliding Doors |
|---|---|
| Parking Features | Driveway,Garage Door Opener |
| Lot Features | Corner Lot,Oversized Lot |
| Water Source | Public |
| Lot Size Area | 14810 |
| Foundation Details | Slab |
| Building Area Total | 2896 |
| Lot Size Acres | 0.34 |
| Road Surface Type | Asphalt |
| Private Pool | false |
| Waterfront Y/N | false |
| Covered Spaces | 2 |
| Builder Model | OSAKA |
Amenities
- Foreclosure
- Views
- Short Sale
- New Construction
- Adult 55+
- Lease To Own
- No HOA Fees
- Furnished
- Primary On Main
- Air Conditioning
- Seller Finance
- Green
- Fixer Upper
- Horse
- Golf
- Fireplace
- Deck
- Garage
- Basement
- Pool
Property vs Single Family Average in 34473
Price
Taxes
Year Built
 The data relating to real estate for sale on this web site comes in part from the Broker Reciprocity Program of Charleston Trident Association of REALTORS® -- All information deemed reliable but not guaranteed. All properties are subject to prior sale, change or withdrawal. Neither listing broker(s) or information provider(s) shall be responsible for any typographical errors, misinformation, misprints and shall be held totally harmless. Listing(s) information is provided for consumer's personal,
 Copyright © MFRMLS.com All information deemed reliable but not guaranteed. All properties are subject to prior sale, change or withdrawal. Neither listing broker(s) or information provider(s) shall be responsible for any typographical errors, misinformation, misprints and shall be held totally harmless. Listing(s) information is provided for consumers personal, non-commercial use and may not be used for any purpose other than to identify prospective properties consumers may be interested in purchasing. Information on this site was last updated Last updated on November 3, 2026 4:29 PM UTC The listing information on this page last changed on Last updated on November 3, 2026 4:29 PM UTCd. The data relating to real estate for sale on this website comes in part from the Internet Data Exchange program of MFR MLS.
All information deemed reliable but not guaranteed. All properties are subject to prior sale, change or withdrawal. Neither listing broker(s) or information provider(s) shall be responsible for any typographical errors, misinformation, misprints and shall be held totally harmless. Listing(s) information is provided for consumers personal, non-commercial use and may not be used for any purpose other than to identify prospective properties consumers may be interested in purchasing.
Updated on November 3, 2026 4:29 PM UTC
