
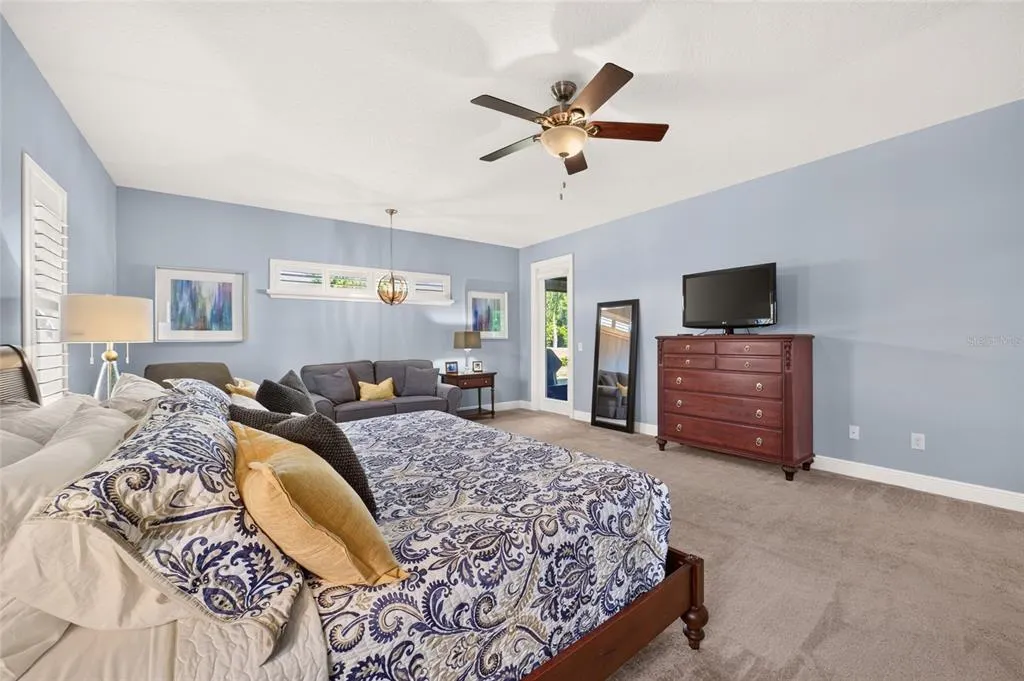
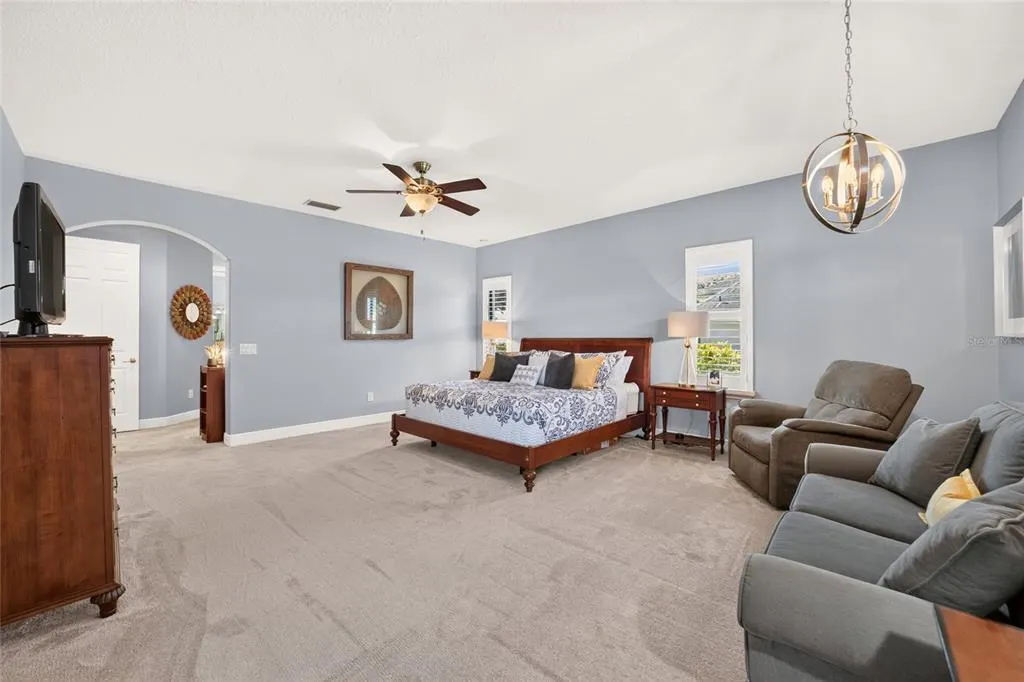
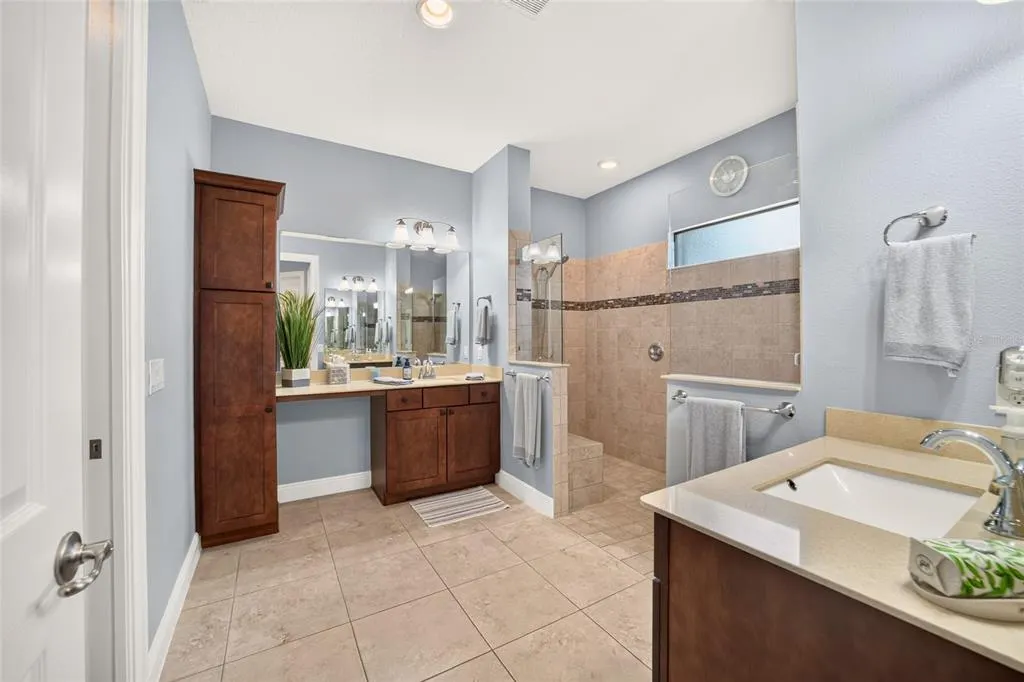
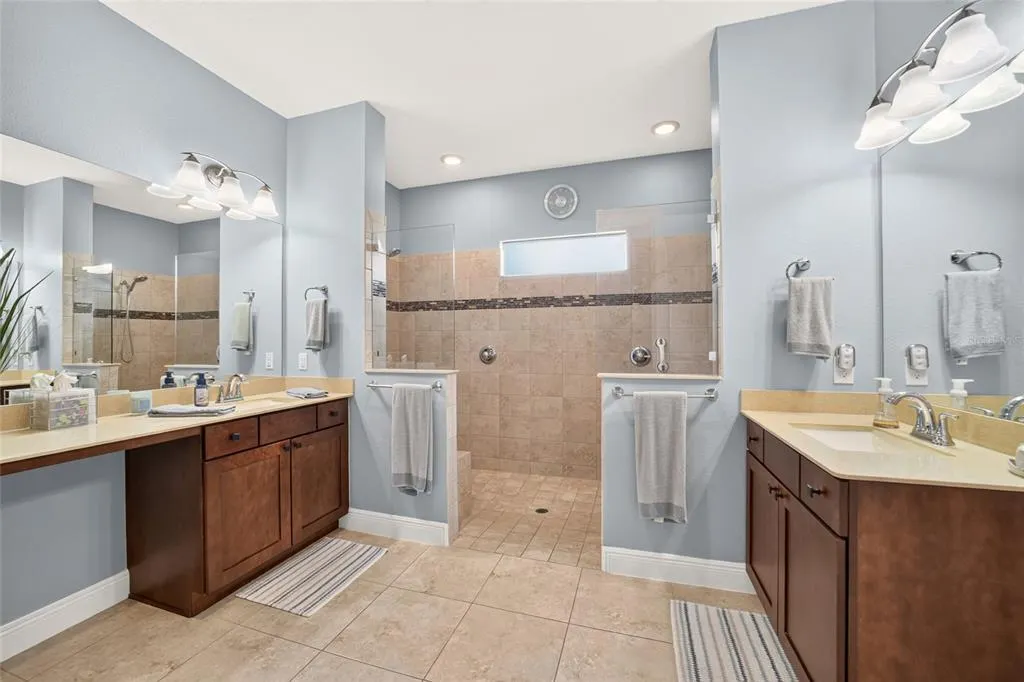
Views - Primary on Main
Address
5419 Meadow Hill Loop, LADY LAKE, FL
Price
$ 525,000
Property Attributes
- MLS#G5119307
- TypeSingle Family
- Listing Status Active
- CountyLake
- CityLADY LAKE
- AreaLady Lake (The Villages)
- NeighborhoodHARBOR HILLS PH 6A
- Zip32159
- StyleSingle Family Residence
- Year Built2016
- Taxes$ 4123
- Price$ 525,000
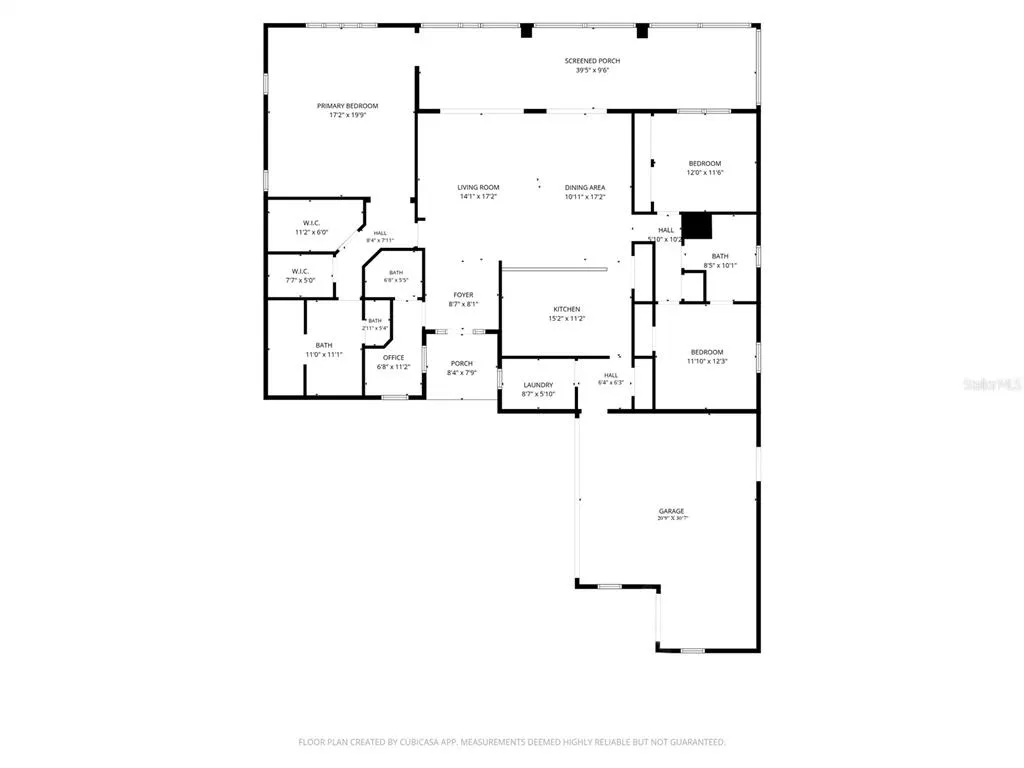
- Bedrooms3
- Full Bathrooms2
- Half Bathrooms1
- Sqr Footage2275
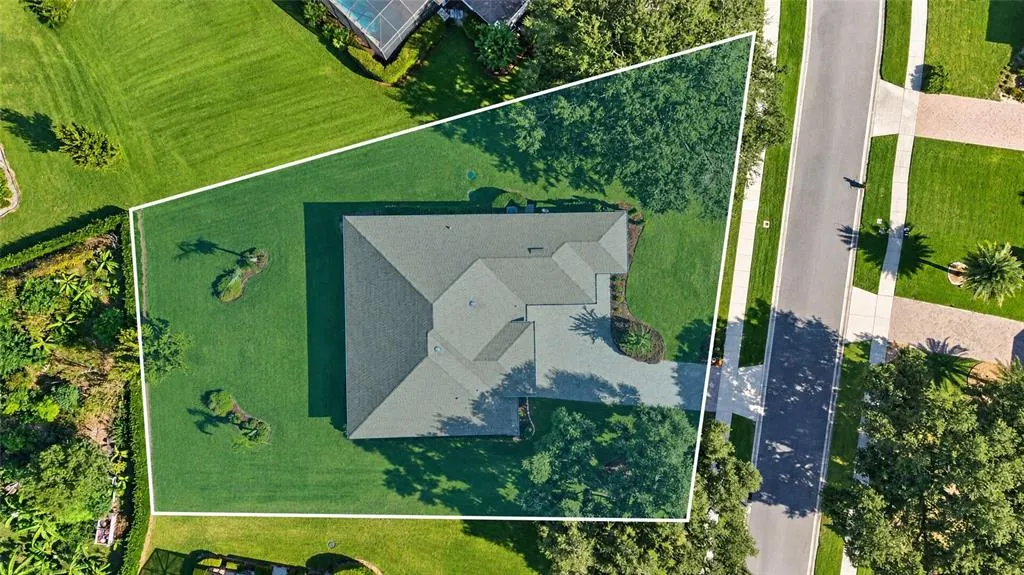
- Lot Size0.47 Acres
Data Source:
Stellar MLS
Property Description
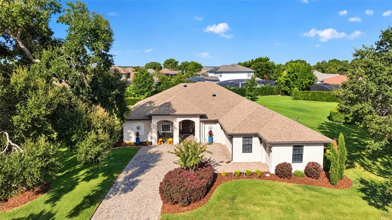
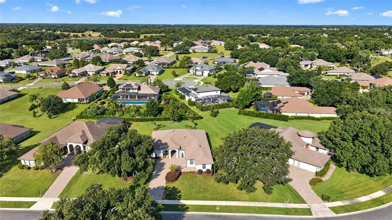
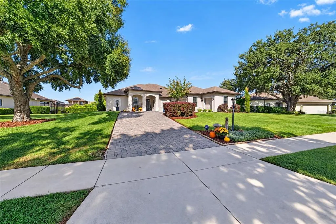
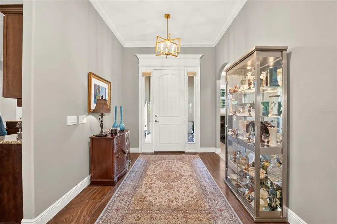
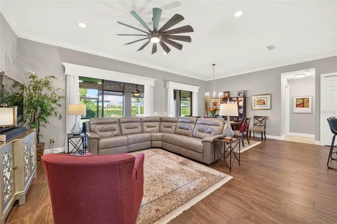
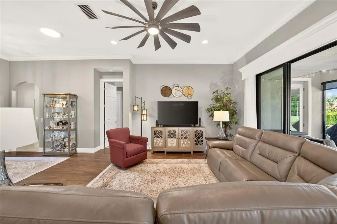
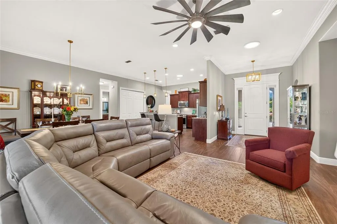
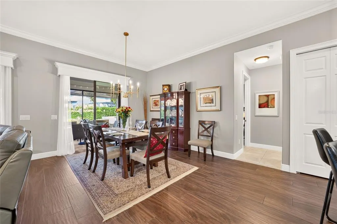
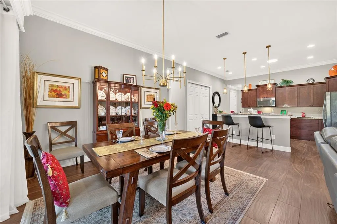
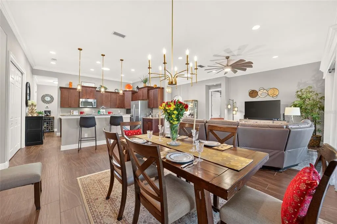
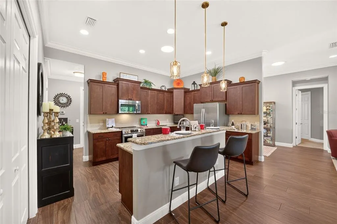
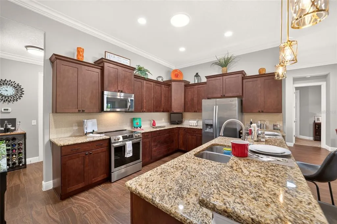
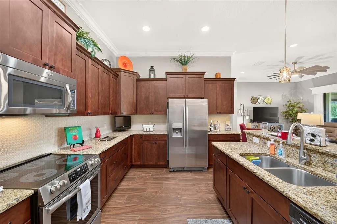
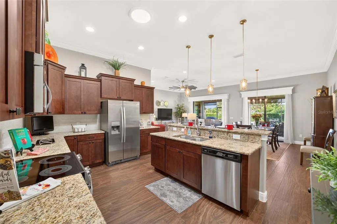
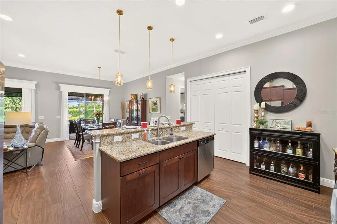
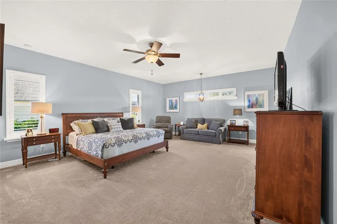
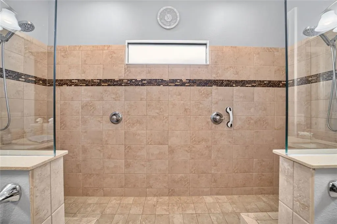
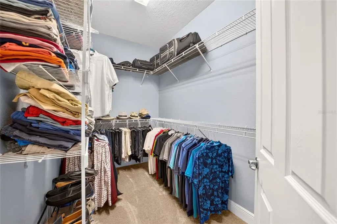
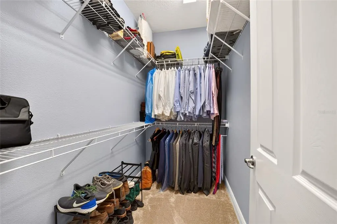
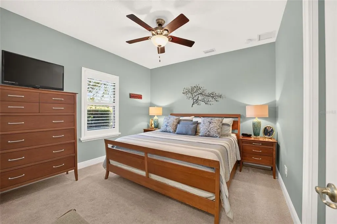
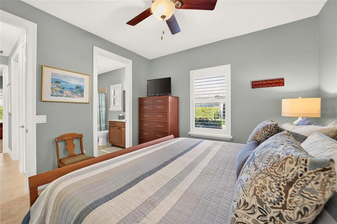
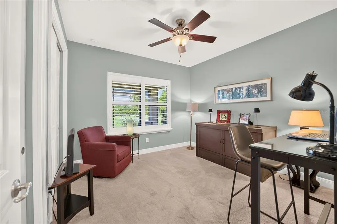
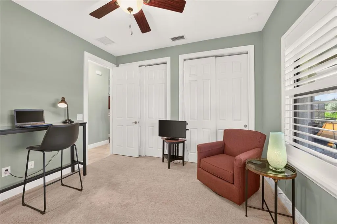
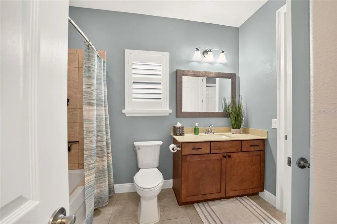
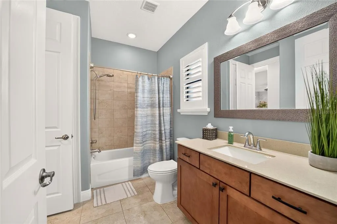
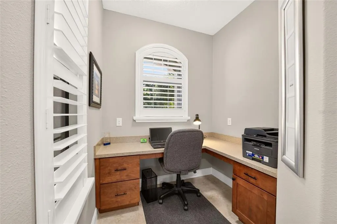
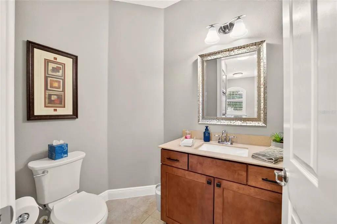
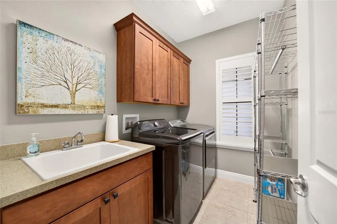
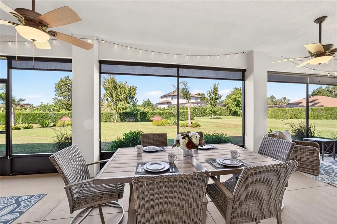
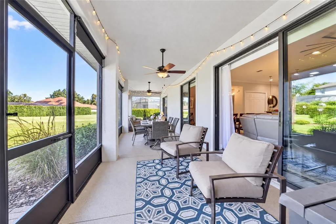
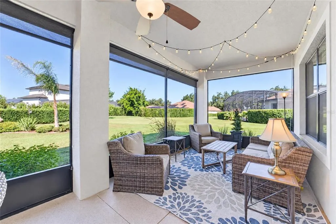
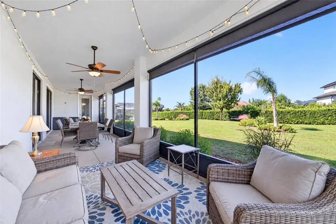
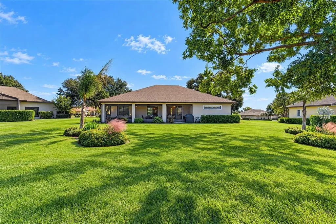
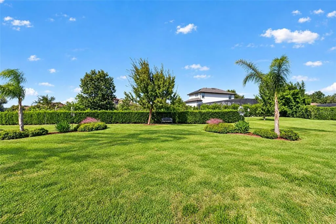
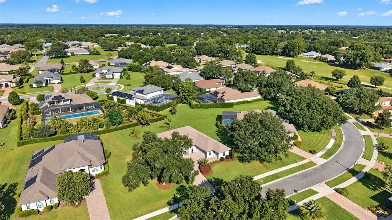
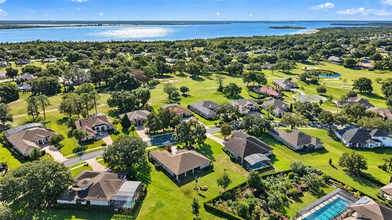
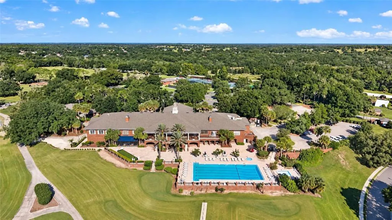
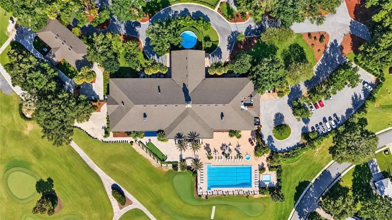
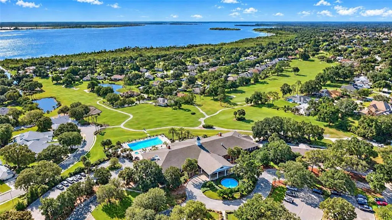
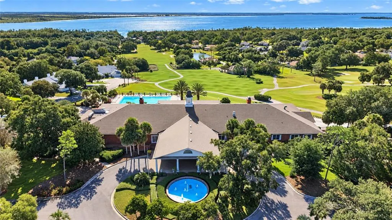
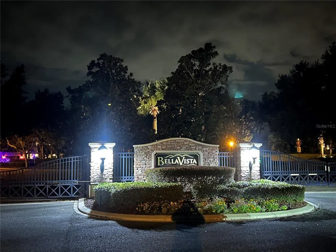
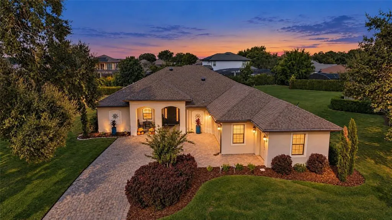
More than just a home - it’s a Lifestyle! Welcome to Harbor Hills - Central Florida’s premiere country club community where you’ll enjoy unsurpassed luxury, modern design and an elevated lifestyle! At this amazing price, 5419 Meadow Hill Loop is, arguably, the BEST DEAL in BELLA VISTA - the exclusive, separately gated enclave within the prestigious, 24/7 guard-gated walls of Harbor Hills Country Club. Among its’ many other amenities, HHCC proudly boasts a world renowned Lloyd Clifton designed 18-hole Golf Course! PRICED TO SELL well below other homes listed in Bella Vista, this fabulous 2016-built Robellini model could be your opportunity of a lifetime! This block construction floor plan offers desirable, open-concept living consisting of a wonderful, modern Kitchen, large Dining Room, and Great Room, 3 Bedrooms, 2 1/2 baths, a dedicated Laundry Room, Office Nook, split bedroom plan, 2 car + Golf Cart side-entry garage, loads of storage, coat closet, (2) Linen Closets, 10' Ceilings in the main living area, 8' doors, and is impressively situated on a premiere, 1/2 acre, manicured, level lot (with plenty of room for a pool) majestically framed by mature oak trees with a long, paver driveway! At 2,275 sq ft, this well maintained home is perfectly suitable for singles or a smaller family, yet is not too large for retirees and empty nesters! Other features include a HUGE, relaxing Primary Suite with a private sitting area, two walk-in closets, a spa-inspired Primary Bath boasting dual vanities and an impressive, over-sized, double Roman Shower while the 41’ Screened Lanai significantly increases your total living and entertaining space. No work needed here as recent upgrades include: fresh, custom paint throughout, custom PLANTATION SHUTTERS, new top of the line stainless steel slide-in range, new Washing Machine, unique tile backsplash, CUSTOM CROWN MOULDINGS, custom white, WOODEN CORNICES, upgraded light fixtures, new comfort height toilets in all baths, two (2) SOLAR TUBES installed by The Solar Guys, LANAI ROLLER SHADES, matte black cabinet hardware, and upgraded landscape. Located in close proximity to nightly entertainment at Spanish Springs Market Square and The Villages, HHCC is an upscale, multi-generational community with NO BOND and NO CDD payments. And, as a special gift to the buyer, the Harbor Hills Country Club Social Membership initiation fee will be paid by the Seller at closing! Your HHCC Social Membership includes access to the Country Club and restaurant, Fitness Center, various community, political, cultural and social events, HHCC marina offering access to Florida’s Chain of Lakes and resort style pool & hot tub! Optional access to tennis, pickleball and golf is also available. Be prepared to be impressed while visiting this well maintained home in a beautiful neighborhood designed for both sophisticated entertaining and comfortable every day living! IT COULD BE YOURS SOMEDAY -- VERY SOON! Room measurements are approximate and should be verified by the Buyer.
| Price History | |
|---|---|
| 10/22/2026 | Listed $525,000 |
General Features
| Sewer | Septic Tank |
|---|---|
| Heating | Electric,Heat Pump |
| Cooling | Central Air |
| Utilities | Cable Connected,Electricity Connected,Street Lights,Underground Utilities,Water Connected |
| Possession | Close Of Escrow |
| Roof | Shingle |
| Appliances | Dishwasher,Disposal,Dryer,Electric Water Heater,Microwave,Range,Refrigerator,Washer |
| Zoning | PUD |
| HOA Fee | 548.04 |
| Garage Spaces | 2 |
| Association Fee Includes | 24-Hour Guard |
| Security Features | Gated Community,Security Gate,Smoke Detector(s) |
| Construction Materials | Stucco |
| Pets Allowed | Dogs OK |
| Year Built | 2016 |
| View | Garden |
| Levels | One |
| Property Subtype | Single Family Residence |
| Tax Year | 2026 |
| Ownership | Fee Simple |
| Community Features | Community Boat Ramp,Community Mailbox,Deed Restrictions,Gated Community - Guard,Golf Carts OK,Golf,Restaurant |
| Assoc Fee Paid Per | Quarterly |
| County | Lake |
| New Construction | false |
| Property Type | Residential |
| Association Amenities | Gated,RV/Boat Storage |
| Attached Garage | true |
| Subdivision Name | HARBOR HILLS PH 6A |
| Facing Direction | Southeast |
| Garage Y/N | true |
| Total Rooms | 6 |
| Full Baths | 2 |
| Status | Active |
| Directions | From US HWY 27/441 North, turn right onto Eagles Nest Road, left onto Grays Airport Road, then right onto Lake Griffin Road. Make right turn onto Grove Heights and approach the West Security Gate. Once through the Gate continue on Grove Heights until you pass through the gates of Bella Vista. At the roundabout take the 3rd exit onto Meadow Hill Loop. The property will be about 3/10s of a mile on the right (no sign as Real Estate signs are not permitted) |
| City | LADY LAKE |
| Body of Water | LAKE GRIFFIN |
| Association Name | Lara Parker |
| Senior Community Y/N | false |
| MLS Area | 32159 - Lady Lake (The Villages) |
| Lot Size Units | Square Feet |
| Lot Size Square Feet | 20278 |
| Carport Y/N | false |
| Listing Terms | Cash,Conventional |
| Property Attached Y/N | false |
| Land Lease Y/N | false |
| Tax Annual Amount | 4123.96 |
| Home Warranty Y/N | false |
| Additional Parcels Y/N | false |
| Lease Considered Y/N | true |
| Virtual Tour | https://www.propertypanorama.com/instaview/stellar/G5119307 |
| Building Area Units | Square Feet |
| Living Area Units | Square Feet |
| Standard Status | Active |
| Occupancy Type | Owner |
| Tax Lot | 64 |
| Legal Description | HARBOR HILLS PHASE 6A PB 63 PG 67-68 LOT 64 ORB 6499 PG 1573 |
| Water Access Type | Lake - Chain of Lakes |
| Minimum Lease | No Minimum |
| Water Access Y/N | true |
| Monthly HOA Amount | 182.68 |
| Additional Rooms | Den/Library/Office,Great Room |
| Water View Y/N | false |
| Flood Zone Code | X |
| In Law Suite YN | false |
| Flood Zone Code X | Yes |
Interior Features
| Interior Amenities | Ceiling Fan(s),Crown Molding,High Ceilings,Open Floorplan,Primary Bedroom Main Floor,Pull Down Stairs,Smart Thermostat,Split Bedroom,Stone Counters,Walk-In Closet(s),Window Treatments |
|---|---|
| Flooring | Carpet,Tile |
| Furnished Y/N | Unfurnished |
| Total Stories | 1 |
| Air Conditioning Y/N | true |
| Heating Y/N | true |
| Window Features | Drapes,Insulated Windows,Shades,Shutters,Thermal Windows,Window Treatments |
| Fireplace Y/N | false |
| Half Baths | 1 |
| Laundry Features | Electric Dryer Hookup,Laundry Room,Sink,Washer Hookup |
| Total Bedrooms | 3 |
| LivingAreaSource | Public Records |
| Total Baths | 3 |
Exterior Features
| Exterior Amenities | Garden,Irrigation System,Rain Gutters,Sliding Doors |
|---|---|
| Parking Features | Driveway,Garage Door Opener,Garage Faces Side,Golf Cart Garage |
| Lot Features | Landscaped,Level |
| Water Source | Public |
| Lot Size Area | 20278 |
| Foundation Details | Slab |
| Building Area Total | 3449 |
| Lot Size Acres | 0.47 |
| Road Surface Type | Asphalt |
| Private Pool | false |
| Waterfront Y/N | false |
| Covered Spaces | 2 |
| Builder Model | Robellini |
| Road Responsibility | Private Maintained Road |
Amenities
- Foreclosure
- Views
- Short Sale
- New Construction
- Adult 55+
- Lease To Own
- No HOA Fees
- Furnished
- Primary On Main
- Air Conditioning
- Seller Finance
- Green
- Fixer Upper
- Horse
- Golf
- Fireplace
- Deck
- Garage
- Basement
- Pool
Property vs Single Family Average in 32159
Price
Taxes
Year Built
 The data relating to real estate for sale on this web site comes in part from the Broker Reciprocity Program of Charleston Trident Association of REALTORS® -- All information deemed reliable but not guaranteed. All properties are subject to prior sale, change or withdrawal. Neither listing broker(s) or information provider(s) shall be responsible for any typographical errors, misinformation, misprints and shall be held totally harmless. Listing(s) information is provided for consumer's personal,
 Copyright © MFRMLS.com All information deemed reliable but not guaranteed. All properties are subject to prior sale, change or withdrawal. Neither listing broker(s) or information provider(s) shall be responsible for any typographical errors, misinformation, misprints and shall be held totally harmless. Listing(s) information is provided for consumers personal, non-commercial use and may not be used for any purpose other than to identify prospective properties consumers may be interested in purchasing. Information on this site was last updated Last updated on November 3, 2026 4:29 PM UTC The listing information on this page last changed on Last updated on November 3, 2026 4:29 PM UTCd. The data relating to real estate for sale on this website comes in part from the Internet Data Exchange program of MFR MLS.
All information deemed reliable but not guaranteed. All properties are subject to prior sale, change or withdrawal. Neither listing broker(s) or information provider(s) shall be responsible for any typographical errors, misinformation, misprints and shall be held totally harmless. Listing(s) information is provided for consumers personal, non-commercial use and may not be used for any purpose other than to identify prospective properties consumers may be interested in purchasing.
Updated on November 3, 2026 4:29 PM UTC
